

Portfolio

Deer Ridge | Kitchen

Project Deer Ridge Kitchen Header
Rooms Completed Kitchen, Family Room, Living Room, Office, Primary Ensuite, Powder Room, Laundry Room
Project Partners

Interior Designer: Tami Grace Van Dyke

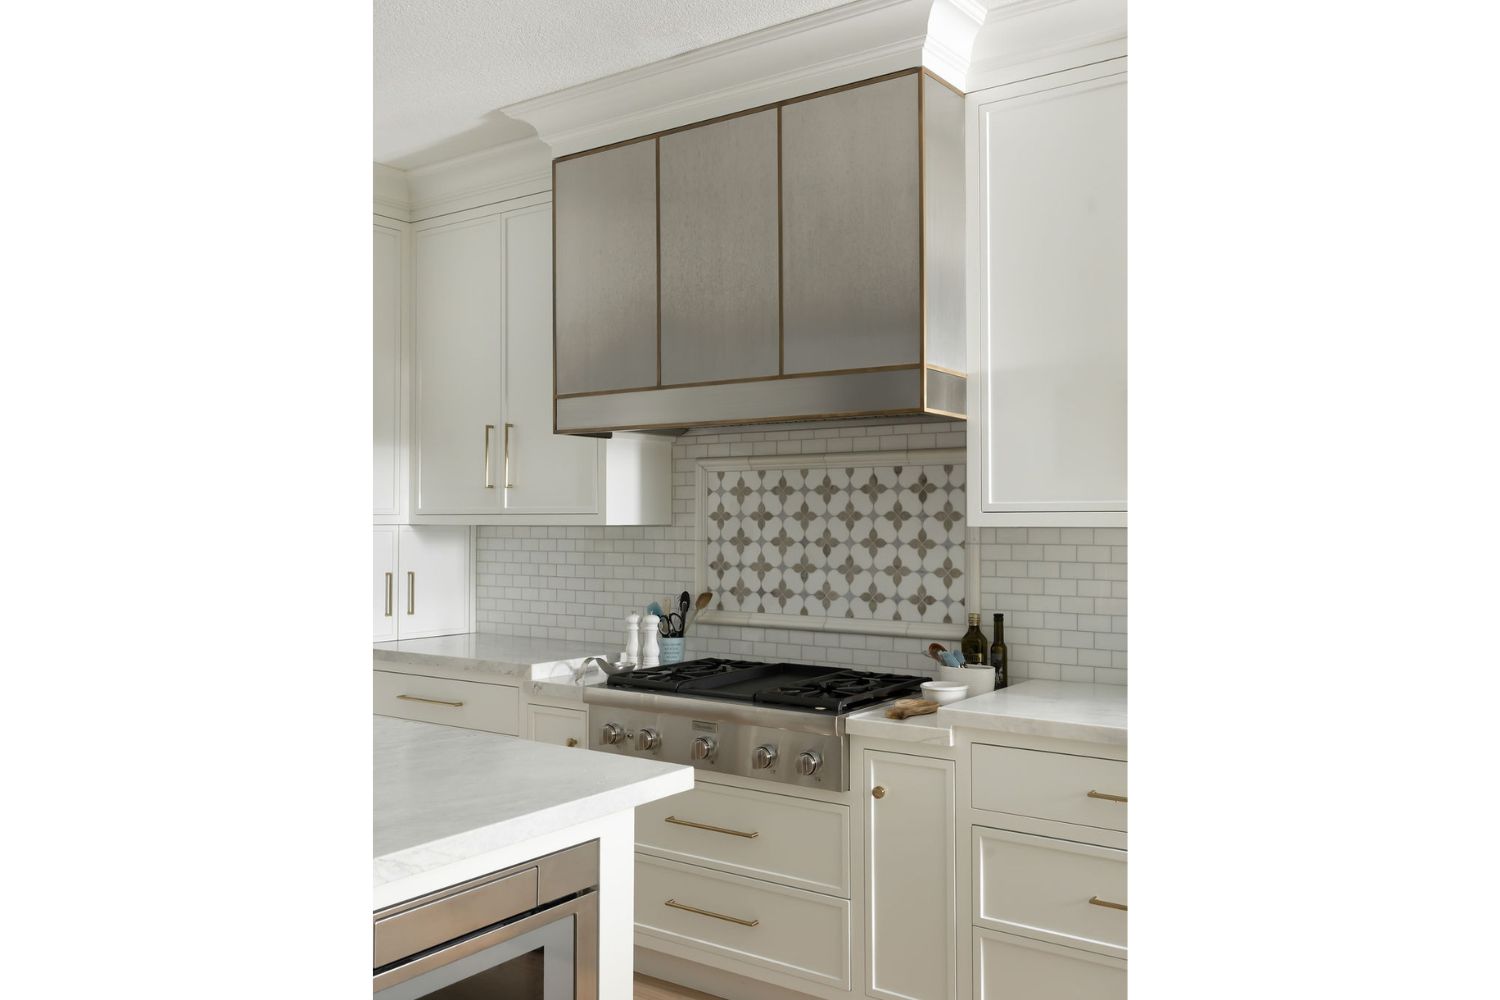
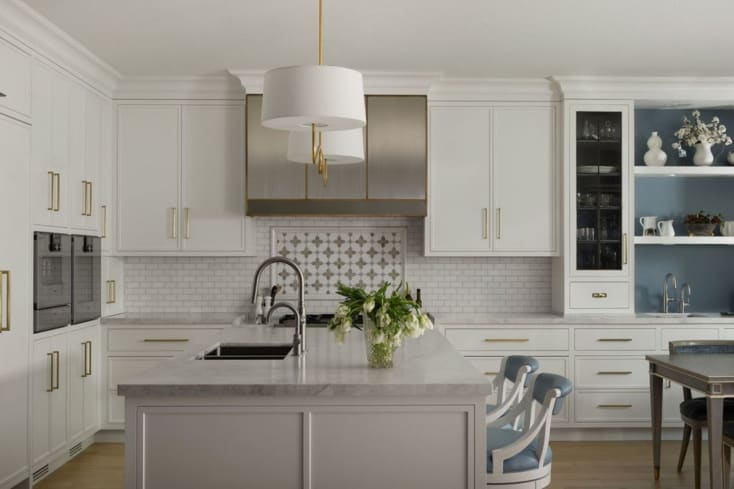
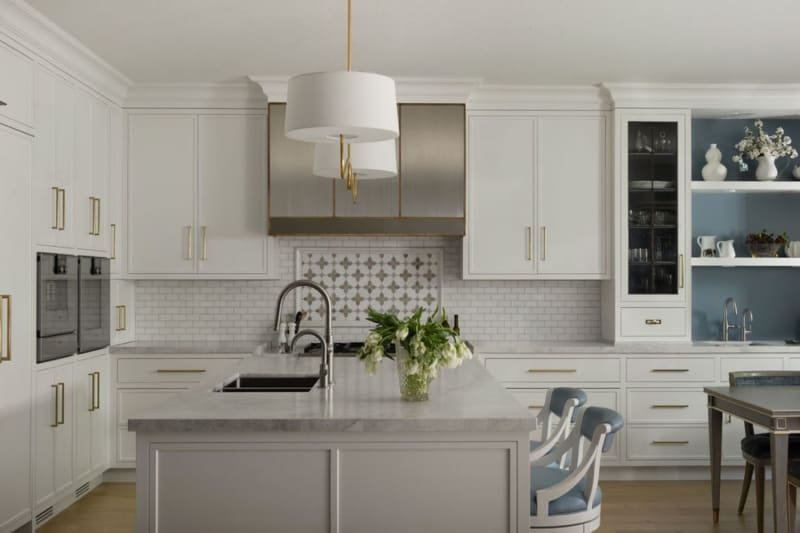
  • Transitional white kitchen with brass hardware and accents
  • White kitchen island in transitional kitchen design
  • Custom transitional kitchen design with white cabinets and brass
  • Custom stainless steel range hood over gas range in white kitche
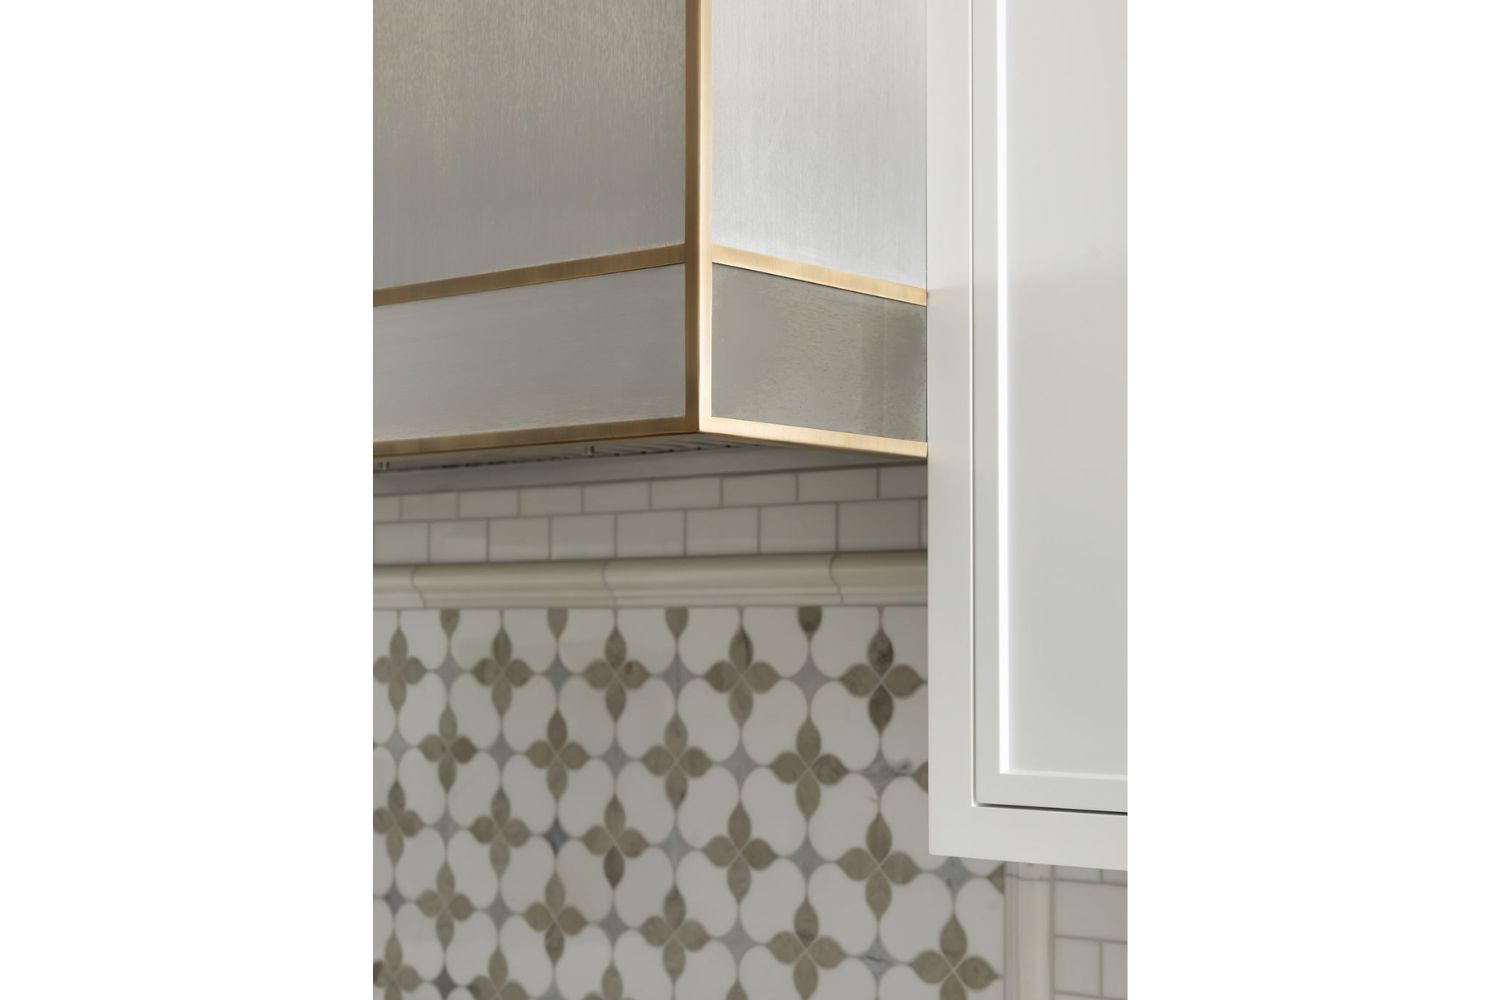
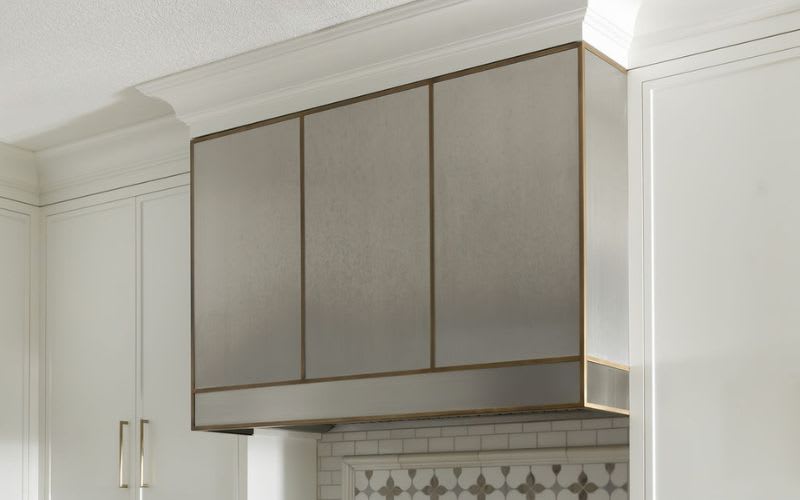
  • Custom stainless steel range hood with brass framing detail
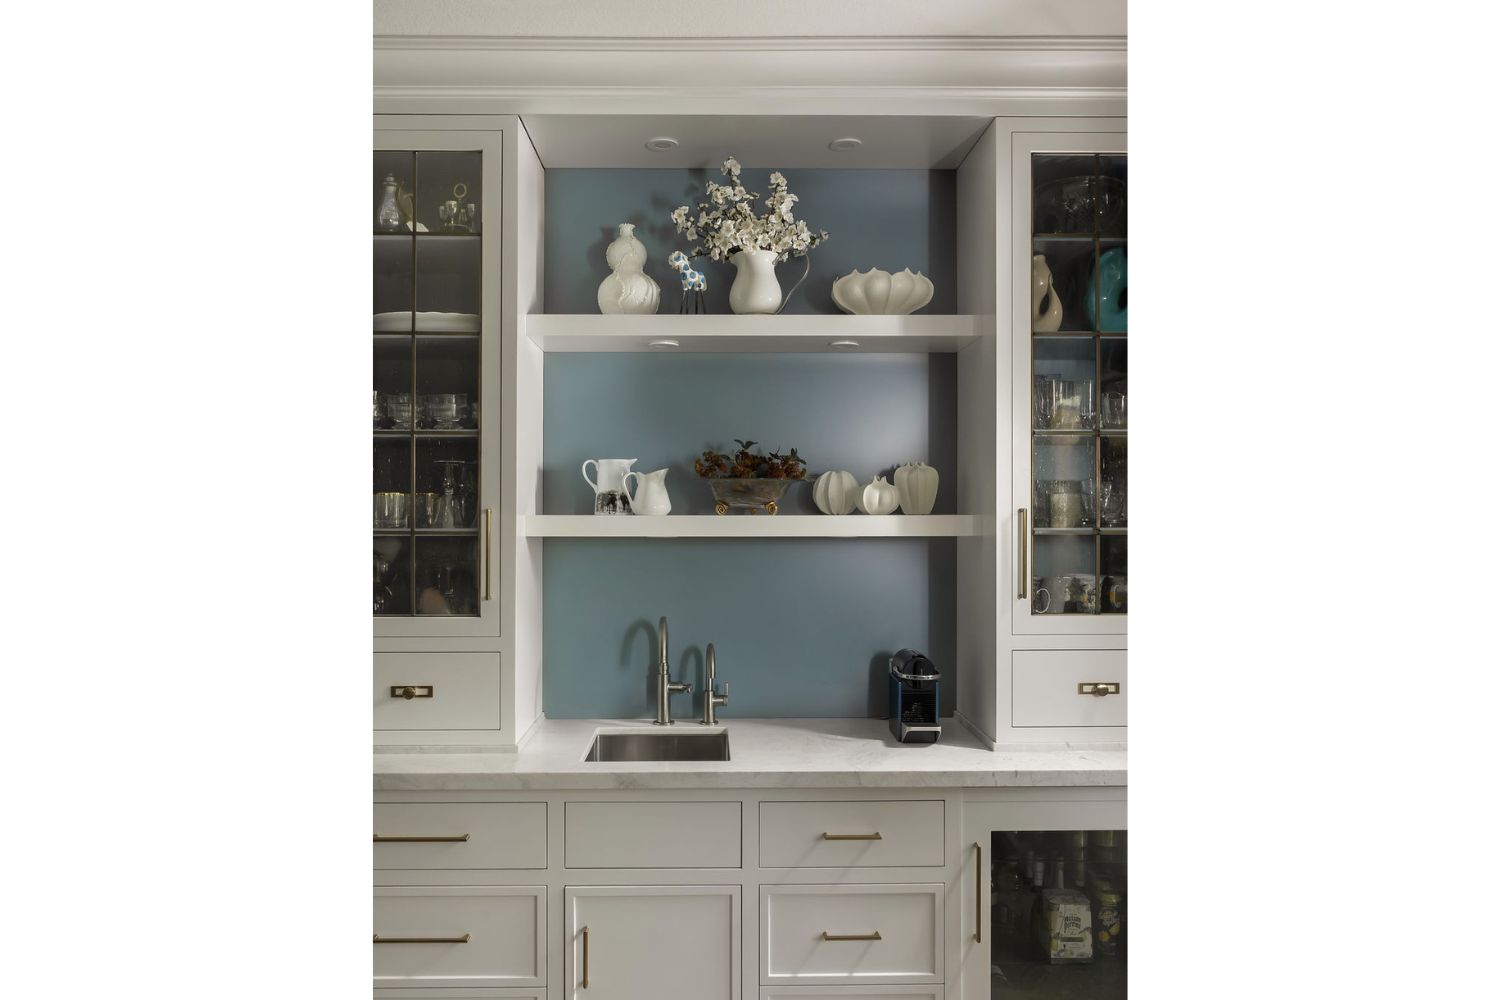
  • Dining room servery with small sink and blue accent wall

TIMELESS TRADITION WITH A CONTEMPORARY SPIRIT

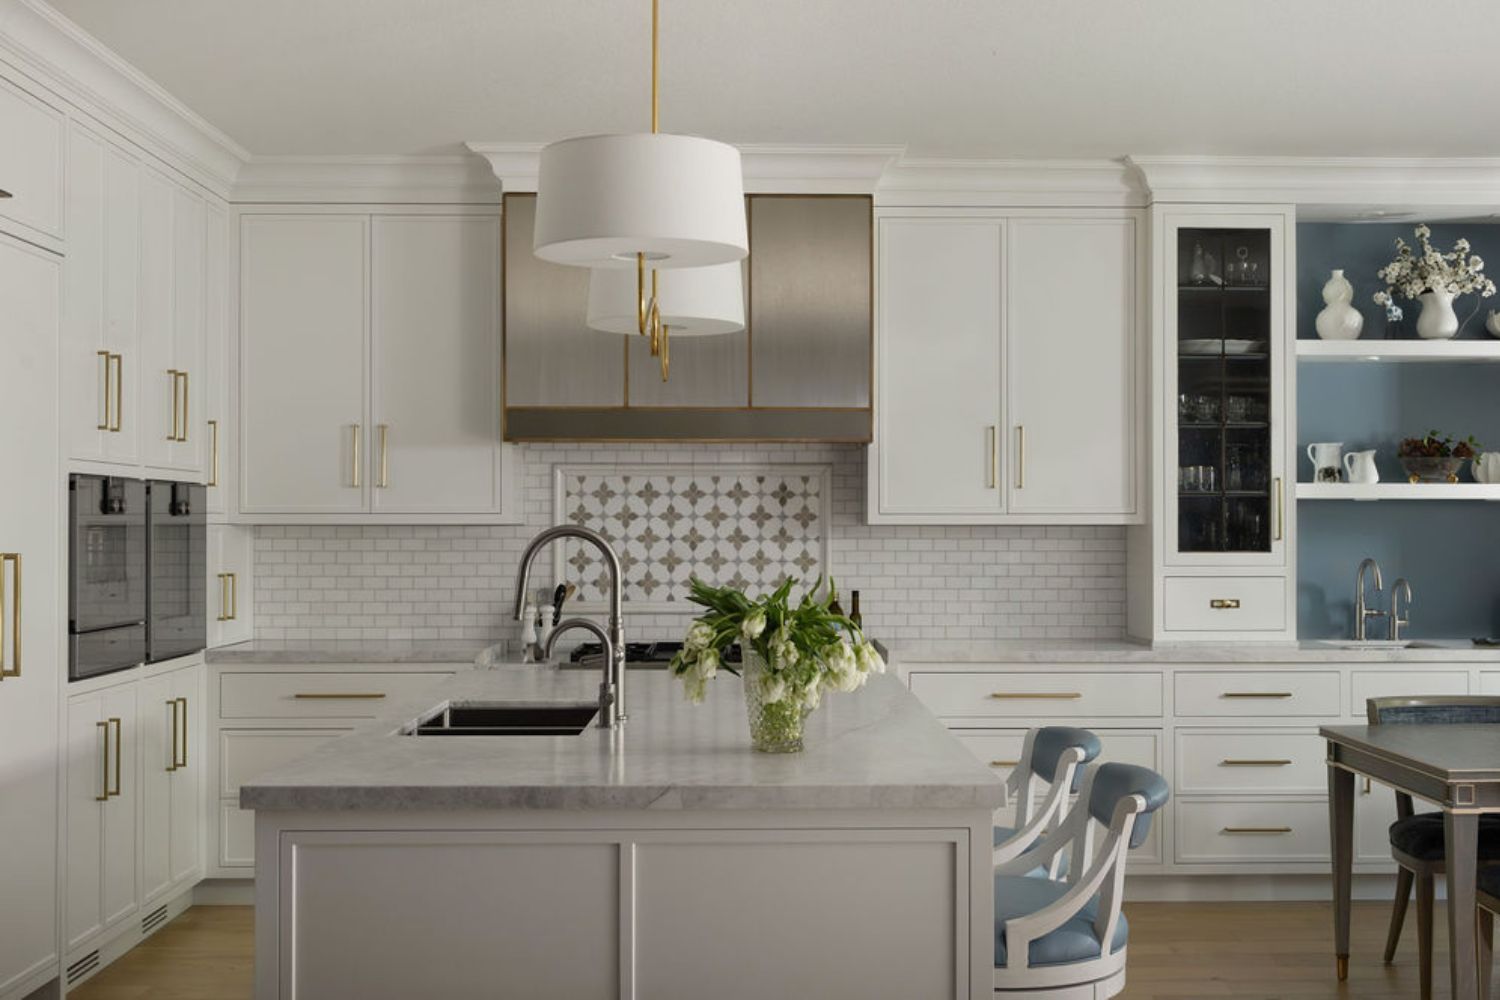
Project Deer Ridge is a graceful whole home renovation that blends timeless craftsmanship with contemporary simplicity. Designed as the heart of an open-concept great room, the kitchen seamlessly connects with the family room and casual dining area, creating a warm and inviting space for everyday living and entertaining. Crisp white cabinetry, luxurious leathered stone, and thoughtfully curated details result in a kitchen that feels both refined and enduring.

Millwork Project Details

Colours & Materials White (White Heron), Blue (Amsterdam)
Door/Drawer Style Bevelled Narrow Shaker, Slab
Countertops Leathered Quartzite (Matarazzo)
Construction Type Face Frame Inset
More Inspiration

Project Deer Ridge Kitchen Design Details

The Details

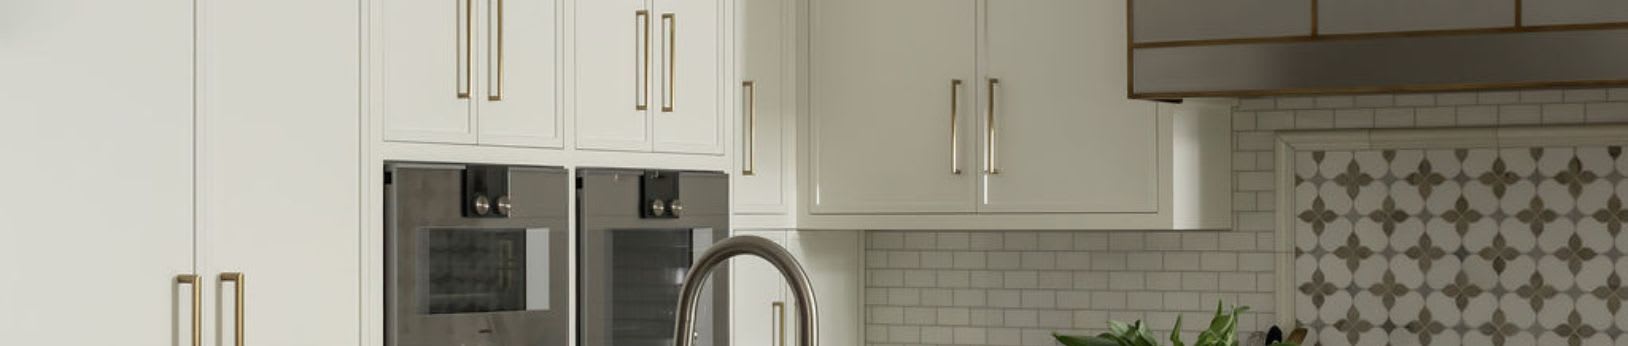
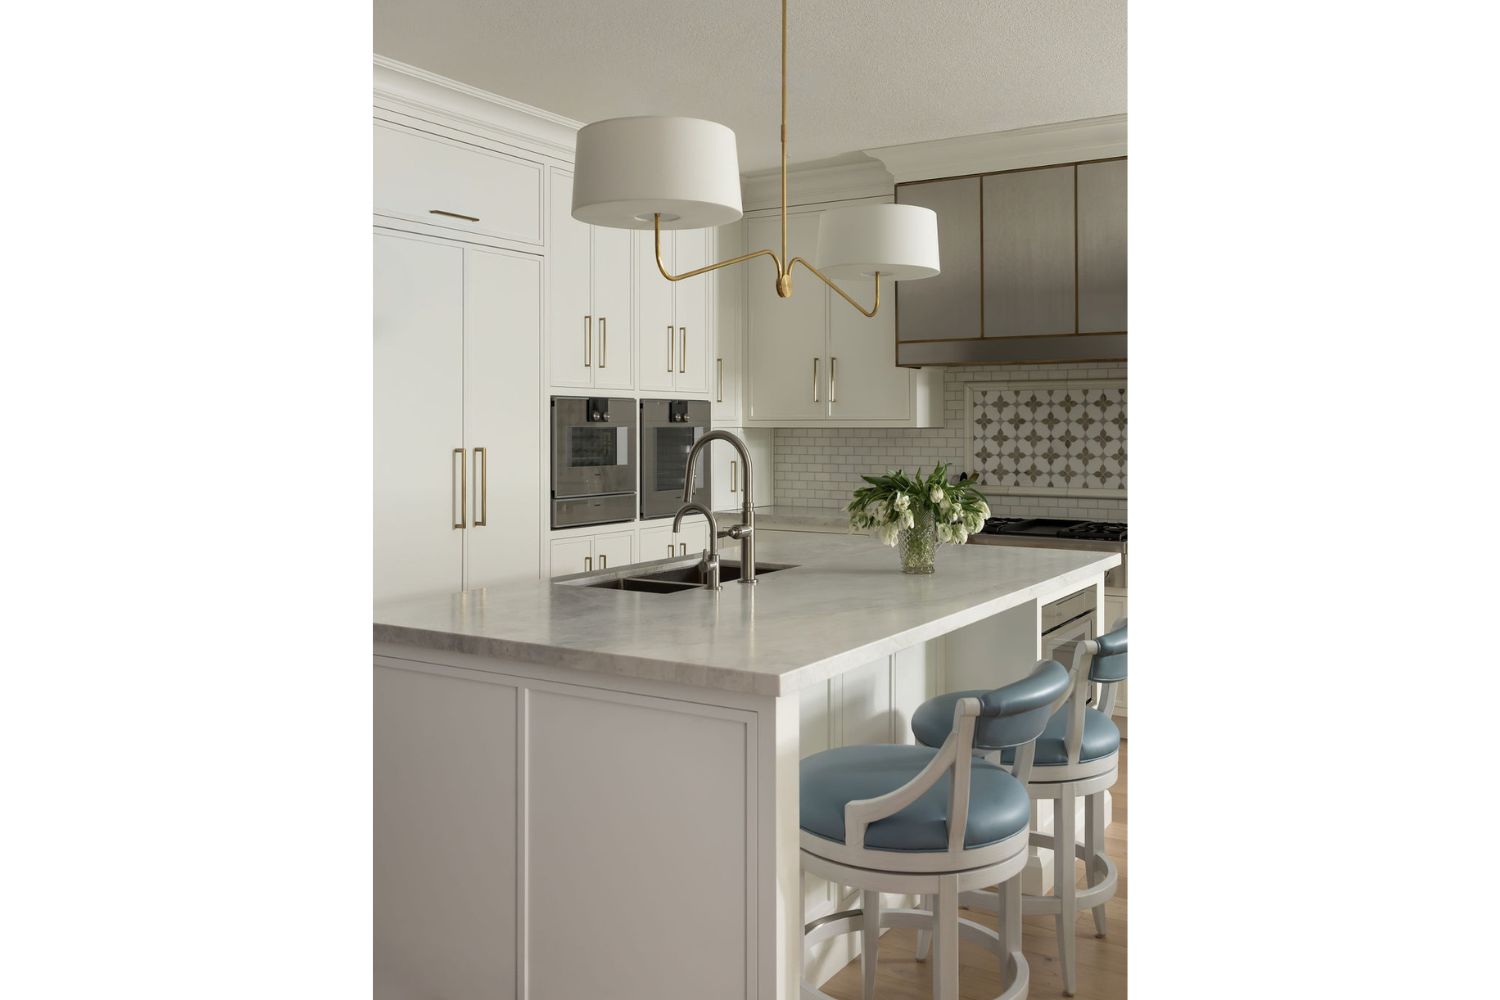
The L-shaped kitchen is anchored by a spacious island with seating, creating a natural gathering place within the home. Face-frame inset cabinetry celebrates traditional craftsmanship, while the bevelled narrow shaker door style perfectly balances classic and contemporary design. A stainless steel range hood trimmed in honey bronze becomes an elegant focal point, complemented by crown moulding that reinforces the kitchen's timeless appeal.

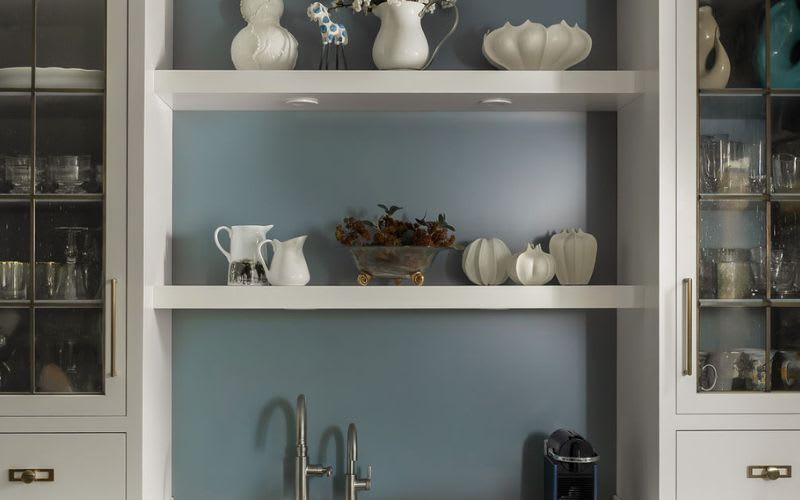
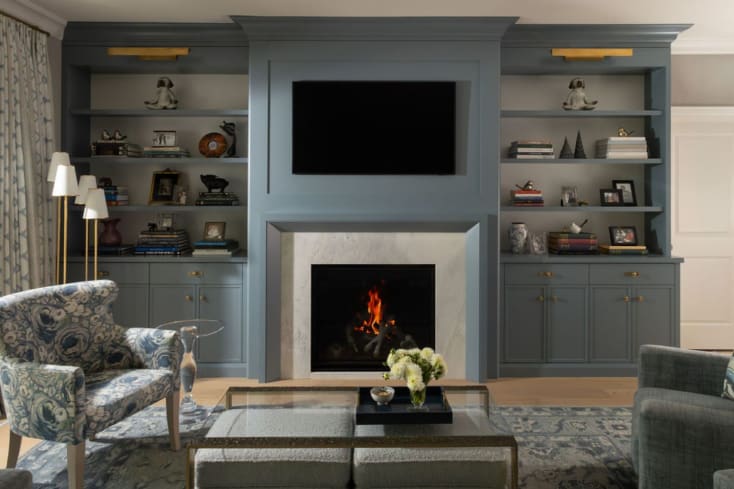
Extending into the dining room, a custom servery continues the design language with two countertop hutches featuring seeded glass shaker doors with decorative leaded glass inserts. Between the hutches, floating shelves backed by a signature blue accent wall create a striking display, with the same blue echoed in the adjoining family room wall unit to unify the open-concept great room.

The Materials

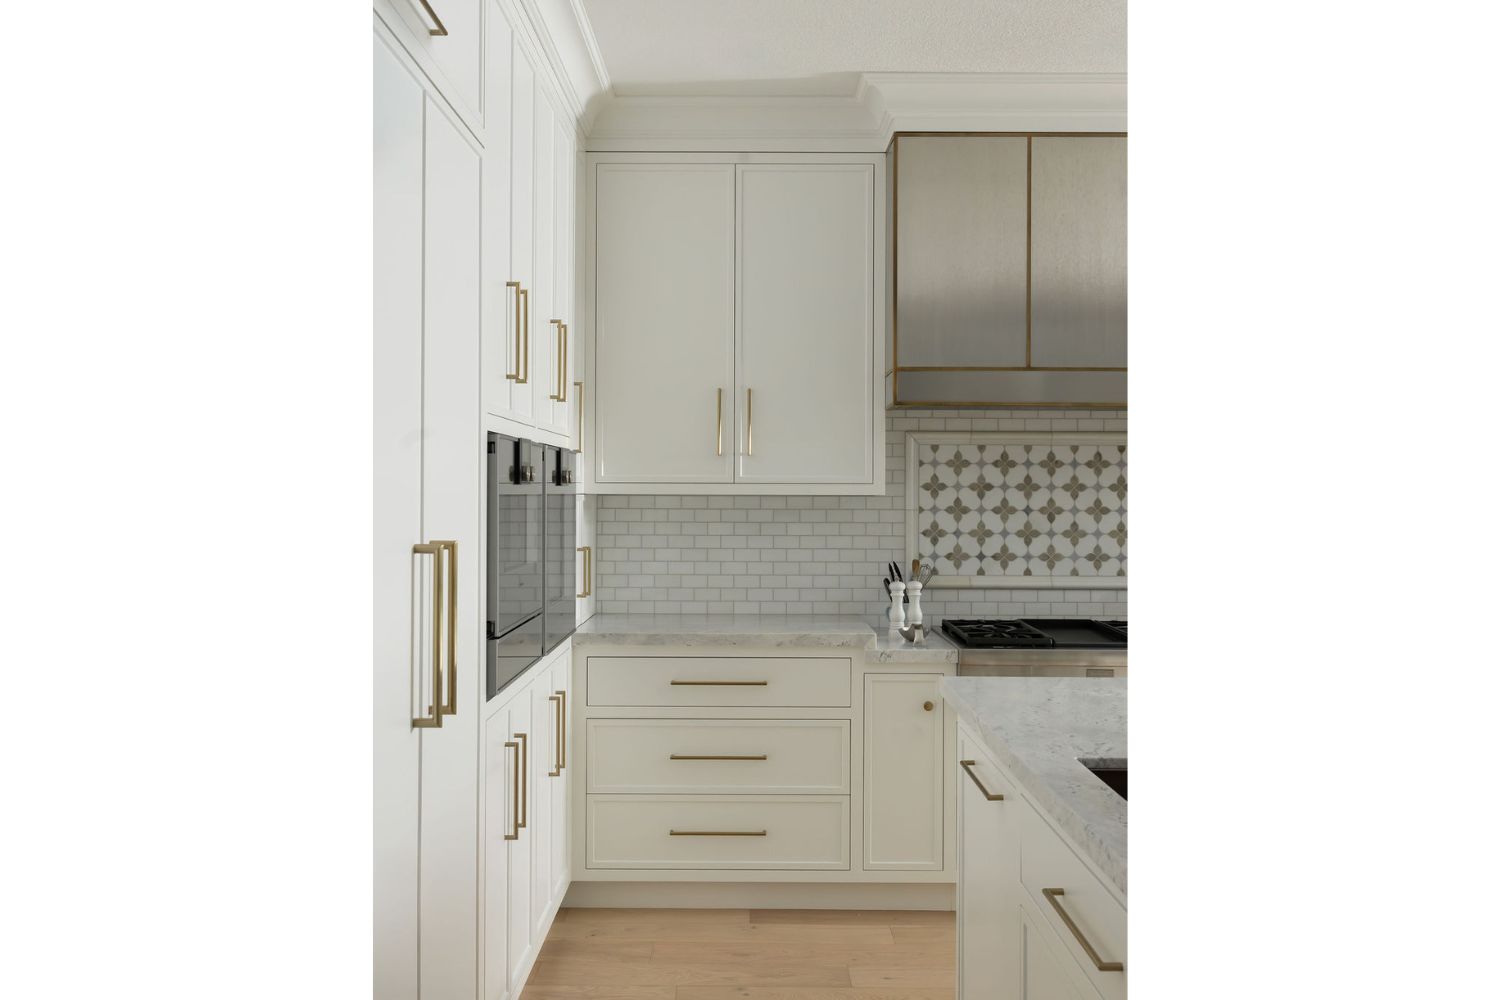
Soft white cabinetry provides a bright, timeless foundation, elevated by face-frame inset construction that showcases fine craftsmanship. Honey bronze hardware adds warmth and sophistication throughout, while leathered quartzite countertops introduce a tactile, luxurious finish that beautifully complements the cabinetry. The leathered surface softens the natural stone, enhancing its character while providing exceptional durability for everyday use.

The stainless steel range hood is finished with coordinating honey bronze trim, tying together the kitchen's metallic accents. Seeded glass, decorative leaded inserts, floating shelving, and crown moulding complete the design with layers of texture and traditional detailing, creating a kitchen that is elegant, welcoming, and built to stand the test of time.

Project Deer Ridge Kitchen Materials

OTHER ROOMS IN THIS HOME

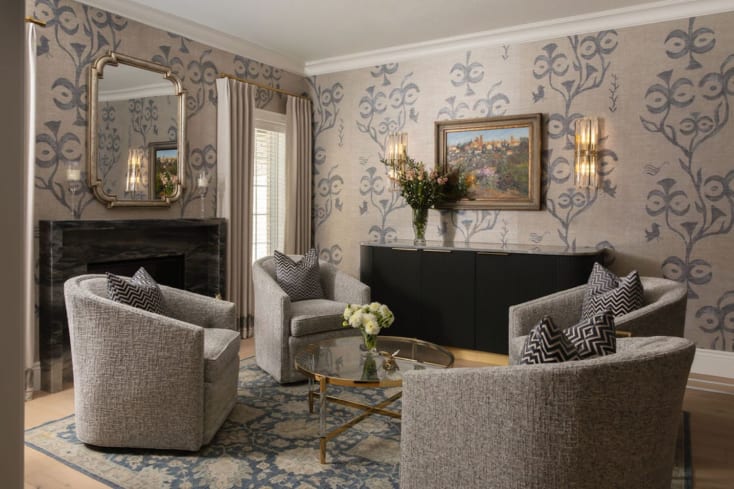
Timeless design meets contemporary flair with an eclectic edge in this whole-home renovation, where thoughtfully selected materials, exceptional craftsmanship, and a palette of soft blues create a cohesive sense of warmth and unity throughout.

Deer Ridge | Kitchen

Deer Ridge | Kitchen

$0.00

Transitional White & Honey Bronze Kitchen

Deer Ridge | Family Room

Deer Ridge | Family Room

$0.00

Soft Blue Family Room Wall Unit

Deer Ridge | Living Room

Deer Ridge | Living Room

$0.00

Custom Bar Cabinet with Integrated Wine Fridge

Deer Ridge | Office

Deer Ridge | Office

$0.00

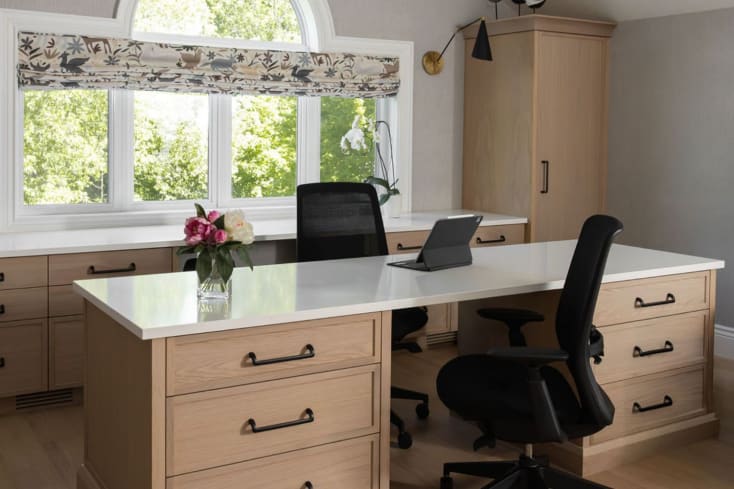
White Oak Home Office

Deer Ridge | Primary Ensuite

Deer Ridge | Primary Ensuite

$0.00

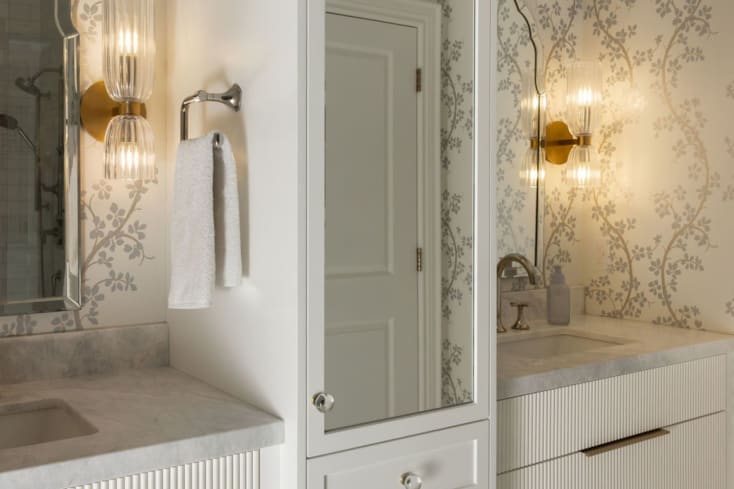
Transitional Vanity with Reeded Drawers

Deer Ridge | Powder Room

Deer Ridge | Powder Room

$0.00

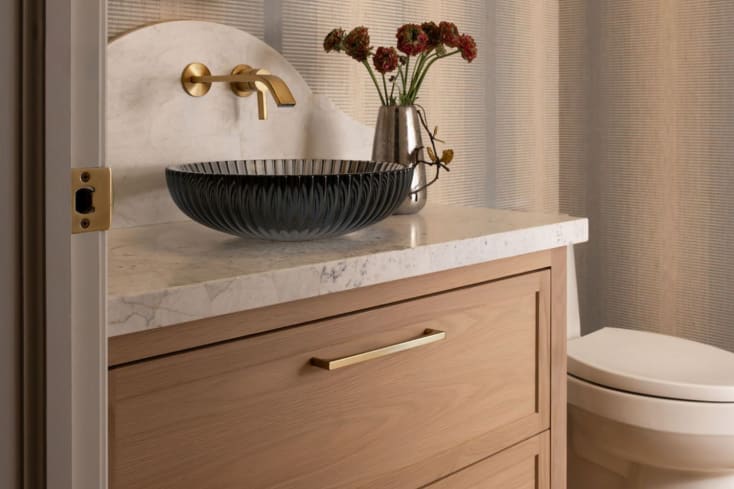
Transitional Vanity with Reeded Drawers

Deer Ridge | Laundry Room

Deer Ridge | Laundry Room

$0.00

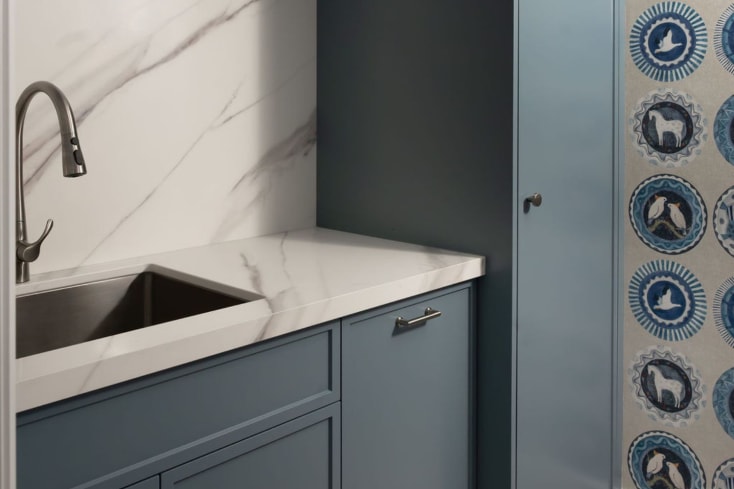
Transitional Vanity with Reeded Drawers

See more Chervin work

Kitchen • Bathroom • Living Spaces • Laundries + Mudrooms • Custom Closets • Home Bars

Quantity

$0.00

$0.00

Part Of The Chervin Family

Chervin Kitchen & Bath is part of a family of companies that work to provide you with inspired interiors through an incredible service experience and the highest product standard.

Artco International Chervin Furniture & Design Vogel by Chervin
Unlock the Potential of Your Home with Custom Kitchen Layouts

Unlock the Potential of Your Home with Custom Kitchen Layouts

Posted in Design Advice

Transform your home with a custom kitchen layout to optimize space, enhance functionality, and reflect your style. At Chervin Kitchen & Bath, we understand that the kitchen is the heart of the home, and a thoughtfully designed layout can make all the difference. Whether you're looking to create a cozy, intimate space or an expansive, open-concept kitchen for entertaining, our expert team works closely with you to craft a design that meets your unique needs. With meticulous attention to detai...

Read more

A Guide to Single-Wall Kitchen Cabinet Layouts

A Guide to Single-Wall Kitchen Cabinet Layouts

Posted in Design Advice

Explore our comprehensive guide to single-wall kitchen cabinet layouts, offering expert tips on maximizing space, enhancing functionality, and achieving a modern, streamlined design for your kitchen. Perfect for any home, big or small.

Read more

Unlocking the Potential of L-Shaped Kitchen Cabinet Layouts

Unlocking the Potential of L-Shaped Kitchen Cabinet Layouts

Posted in Design Advice

Discover the benefits of the L-shaped kitchen layout, which is known for its efficiency and style. Maximize your space, enhance your workflow, and create an inviting atmosphere. This guide covers planning tips, design ideas, and practical considerations to help you create the perfect L-shaped kitchen.

Read more

The Essential Closet Collection

The Essential Closet Collection

The Essential Collection by Chervin Kitchen & Bath is where the possibilities are as limitless as your wardrobe. Customize your closet space to ensure every garment and accessory has its perfect place.

Read more

Contact Favourites