

Portfolio

Deer Ridge | Primary Ensuite

Project Deer Ridge Primary Ensuite Header
Rooms Completed Kitchen, Family Room, Living Room, Office, Primary Ensuite, Powder Room, Laundry Room
Project Partners

Interior Designer: Tami Grace Van Dyke

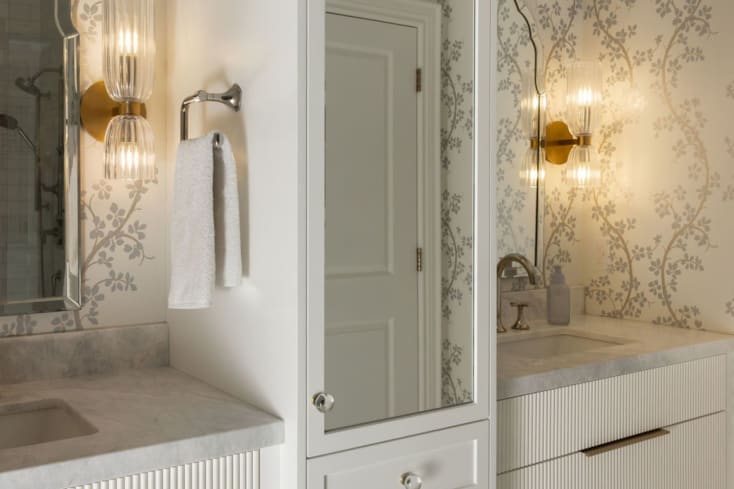
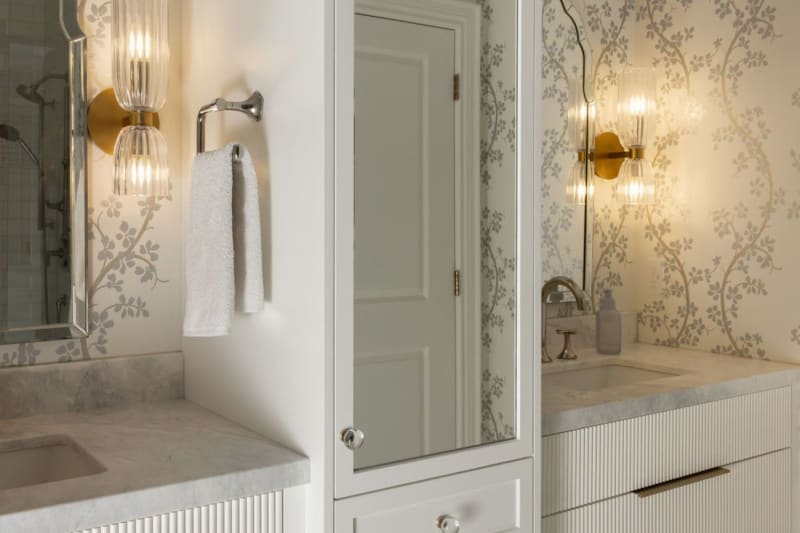
  • Mirrored bathroom cabinet door with traditional design style
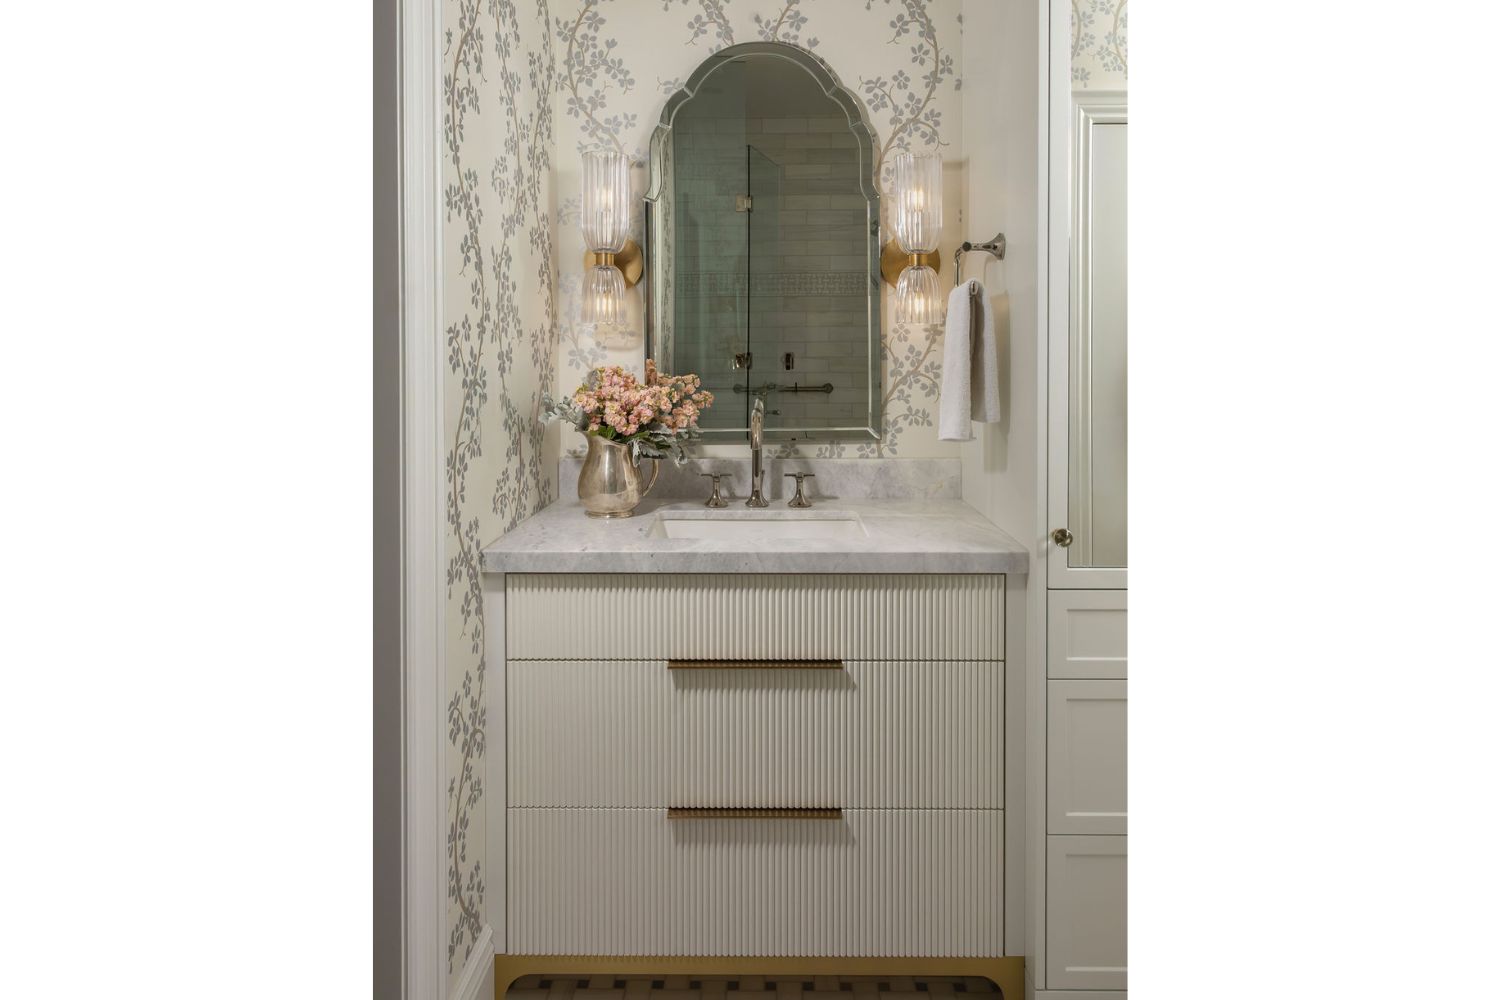
  • Contemporary reeded bathroom vanity drawers in timeless bathroom

A TRANSITIONAL PRIMARY ENSUITE IN PERFECT BALANCE

The primary ensuite at Project Deer Ridge blends timeless detailing with contemporary refinement, creating a serene space that feels both elegant and enduring. Anchored by a custom double-sink vanity, the design embraces symmetry while introducing thoughtful architectural features that elevate everyday routines.

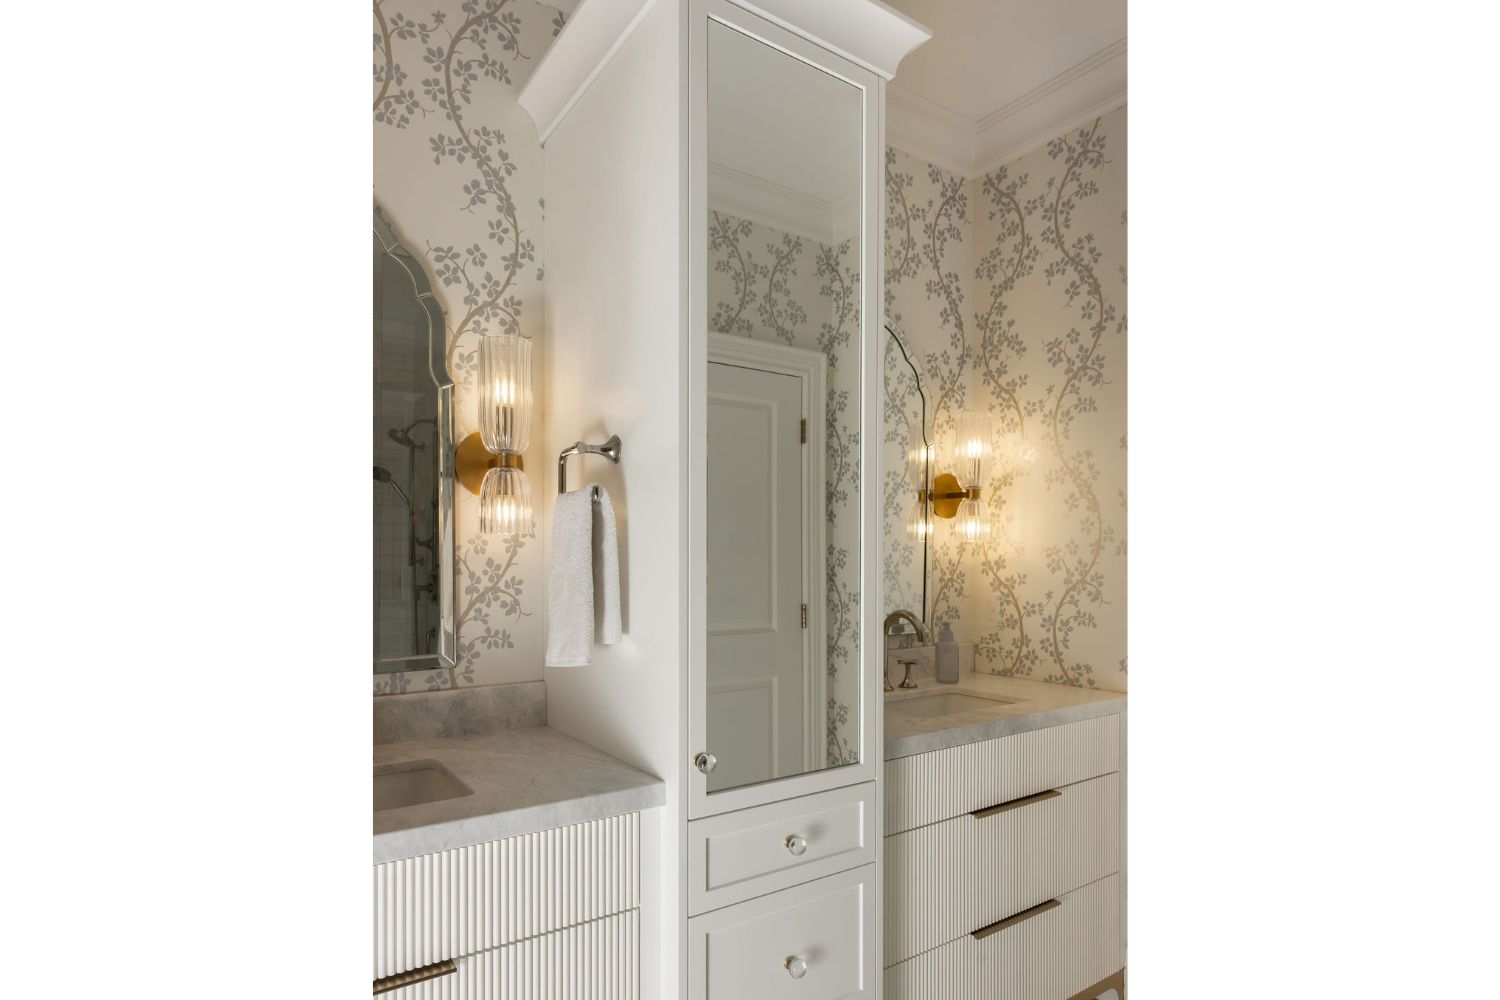
Positioned between the two sinks, a storage tower provides generous organization while naturally dividing the vanity into two dedicated personal spaces. The cabinet features a shaker mirror door above bevelled shaker drawers, finished with classic glass knobs and crowned with traditional moulding, bringing a sense of furniture-inspired craftsmanship to the room.

Flanking the central cabinet, the sink vanities introduce a contemporary contrast with reeded drawer fronts accented by sleek brass edge pulls. This interplay between classic shaker detailing and modern textures creates a beautifully balanced transitional aesthetic. Finished in the same crisp white cabinetry found throughout the home, the vanity ties seamlessly into the overall design, resulting in a cohesive and timeless ensuite that is as functional as it is sophisticated.

Millwork Project Details

Colours & Materials White (White Heron)
Door/Drawer Style Reeded, Bevelled Shaker
Countertops Quartzite (Matarasso)
Construction Type Frameless
More Inspiration

OTHER ROOMS IN THIS HOME

Timeless design meets contemporary flair with an eclectic edge in this whole-home renovation, where thoughtfully selected materials, exceptional craftsmanship, and a palette of soft blues create a cohesive sense of warmth and unity throughout.

Deer Ridge | Kitchen

Deer Ridge | Kitchen

$0.00

Transitional White & Honey Bronze Kitchen

Deer Ridge | Family Room

Deer Ridge | Family Room

$0.00

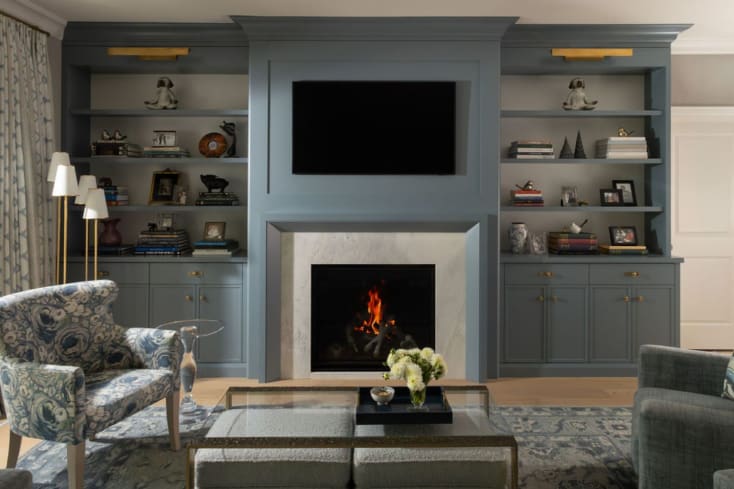
Soft Blue Family Room Wall Unit

Deer Ridge | Living Room

Deer Ridge | Living Room

$0.00

Custom Bar Cabinet with Integrated Wine Fridge

Deer Ridge | Office

Deer Ridge | Office

$0.00

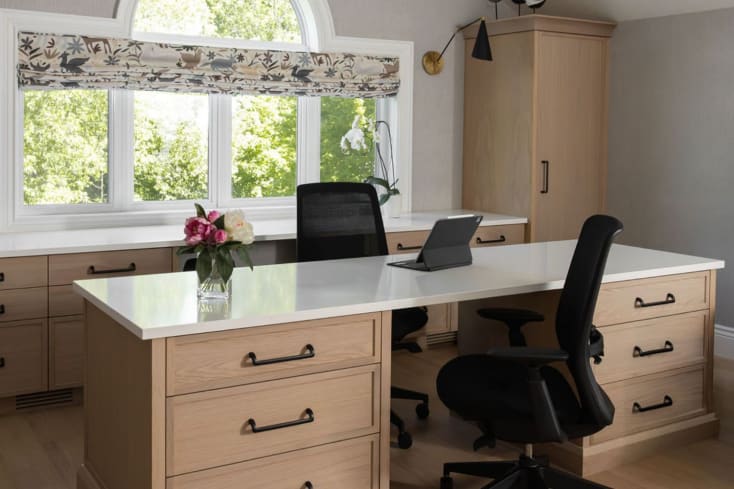
White Oak Home Office

Deer Ridge | Primary Ensuite

Deer Ridge | Primary Ensuite

$0.00

Transitional Vanity with Reeded Drawers

Deer Ridge | Powder Room

Deer Ridge | Powder Room

$0.00

Transitional Vanity with Reeded Drawers

Deer Ridge | Laundry Room

Deer Ridge | Laundry Room

$0.00

Transitional Vanity with Reeded Drawers

See more Chervin work

Kitchen • Bathroom • Living Spaces • Laundries + Mudrooms • Custom Closets • Home Bars

Quantity

$0.00

$0.00

Part Of The Chervin Family

Chervin Kitchen & Bath is part of a family of companies that work to provide you with inspired interiors through an incredible service experience and the highest product standard.

Artco International Chervin Furniture & Design Vogel by Chervin
Unlock the Potential of Your Home with Custom Kitchen Layouts

Unlock the Potential of Your Home with Custom Kitchen Layouts

Posted in Design Advice

Transform your home with a custom kitchen layout to optimize space, enhance functionality, and reflect your style. At Chervin Kitchen & Bath, we understand that the kitchen is the heart of the home, and a thoughtfully designed layout can make all the difference. Whether you're looking to create a cozy, intimate space or an expansive, open-concept kitchen for entertaining, our expert team works closely with you to craft a design that meets your unique needs. With meticulous attention to detai...

Read more

A Guide to Single-Wall Kitchen Cabinet Layouts

A Guide to Single-Wall Kitchen Cabinet Layouts

Posted in Design Advice

Explore our comprehensive guide to single-wall kitchen cabinet layouts, offering expert tips on maximizing space, enhancing functionality, and achieving a modern, streamlined design for your kitchen. Perfect for any home, big or small.

Read more

Unlocking the Potential of L-Shaped Kitchen Cabinet Layouts

Unlocking the Potential of L-Shaped Kitchen Cabinet Layouts

Posted in Design Advice

Discover the benefits of the L-shaped kitchen layout, which is known for its efficiency and style. Maximize your space, enhance your workflow, and create an inviting atmosphere. This guide covers planning tips, design ideas, and practical considerations to help you create the perfect L-shaped kitchen.

Read more

The Essential Closet Collection

The Essential Closet Collection

The Essential Collection by Chervin Kitchen & Bath is where the possibilities are as limitless as your wardrobe. Customize your closet space to ensure every garment and accessory has its perfect place.

Read more

Contact Favourites