

Portfolio

Peel | Kitchen

Project Peel Kitchen Header
Rooms Completed Kitchen, Wine Room, Breakfast Nook Banquette

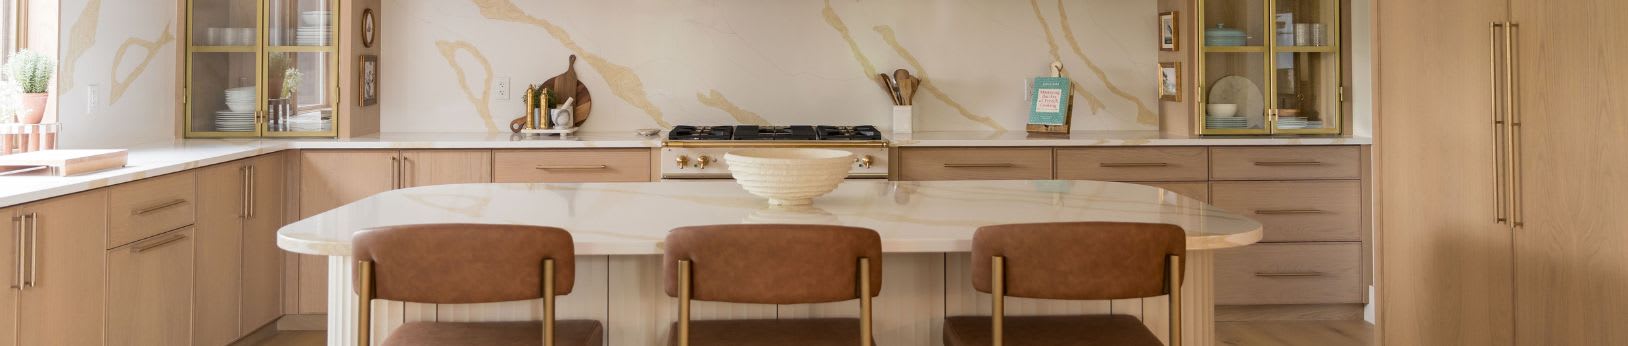
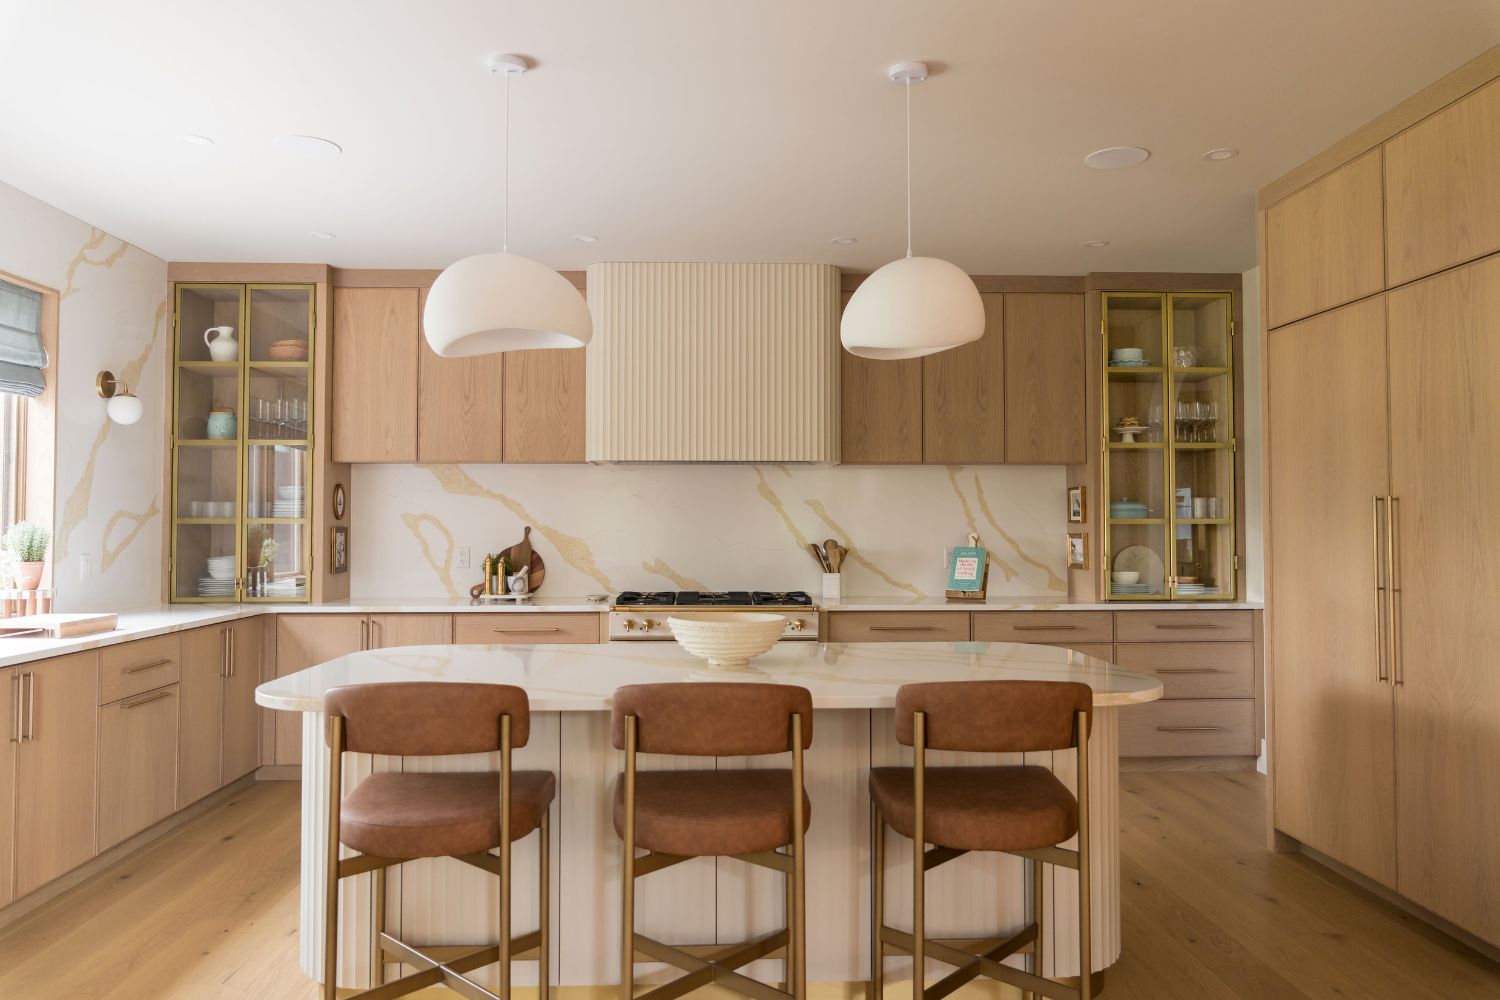
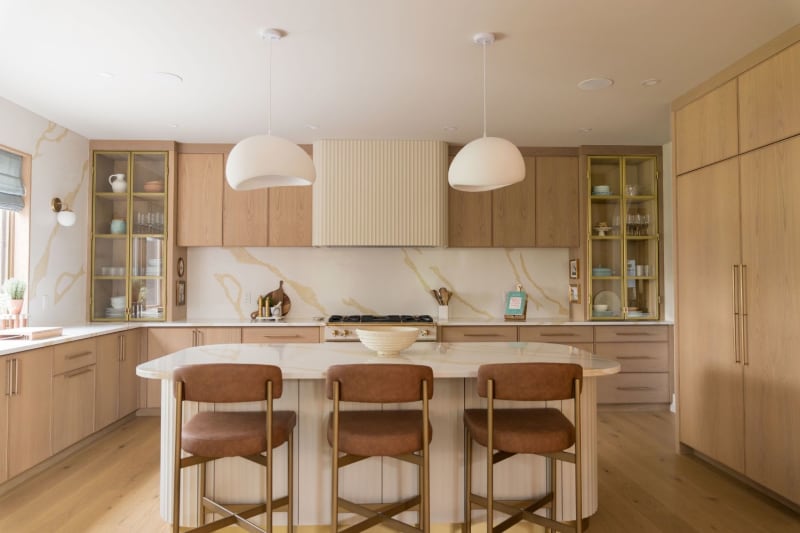
  • Luxury Contemporary kitchen design with white oak cabinets
  • White oak and cream kitchen design with gold accents
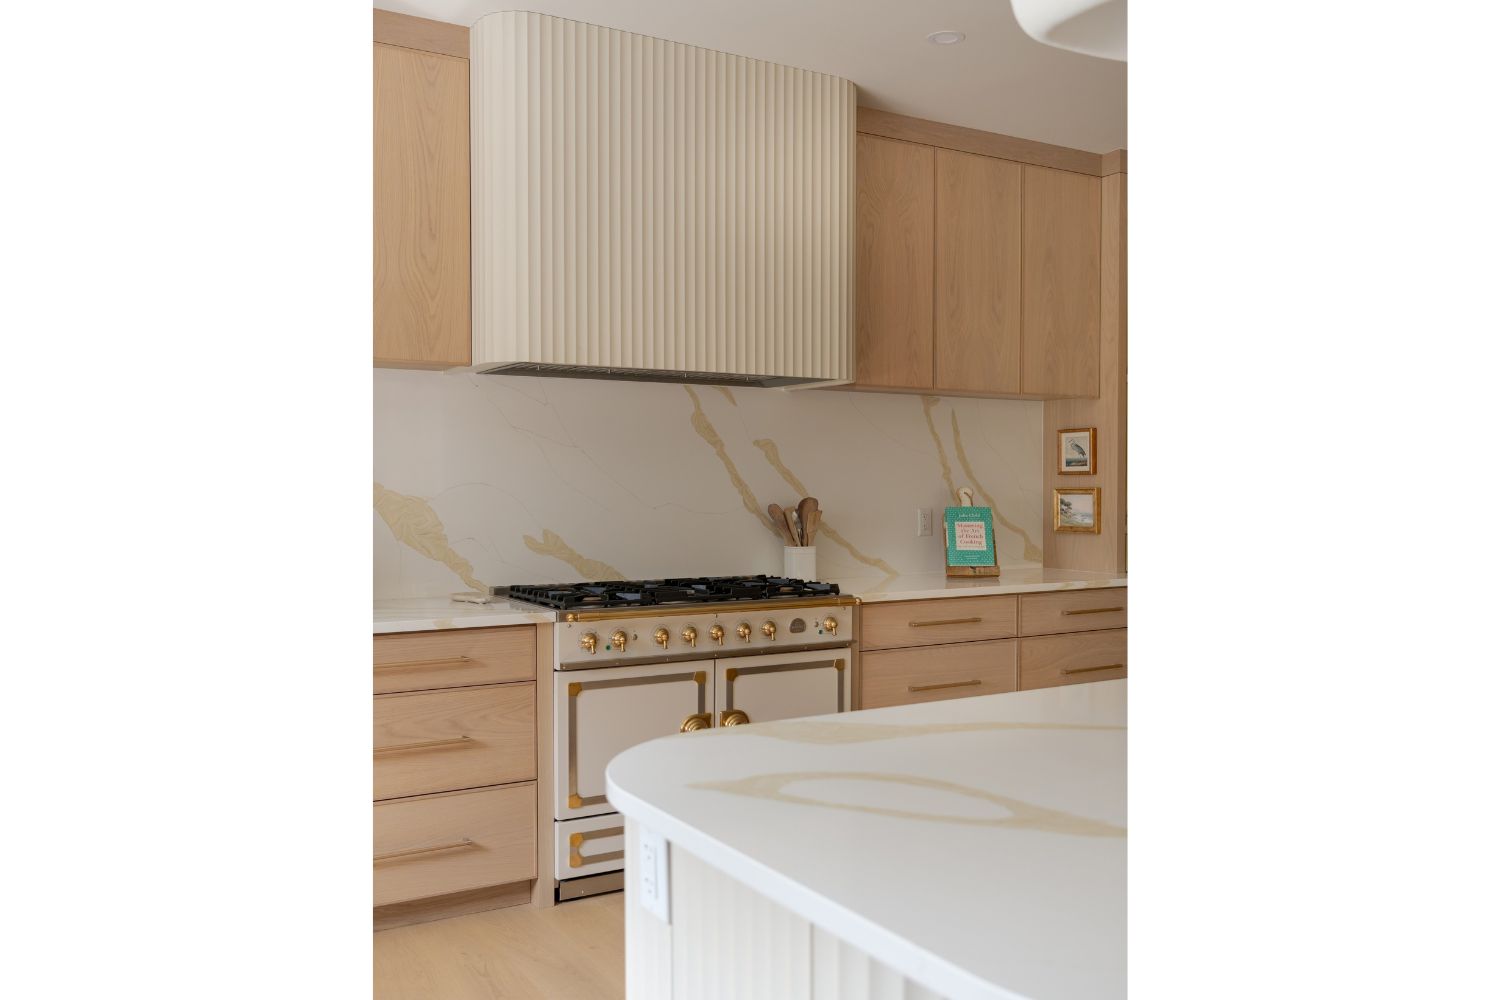
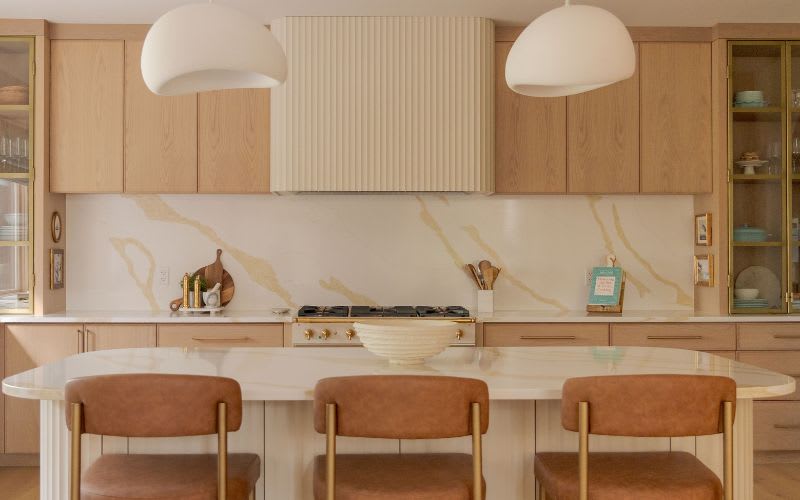
  • Custom white fluted range hood design in contemporary kitchen
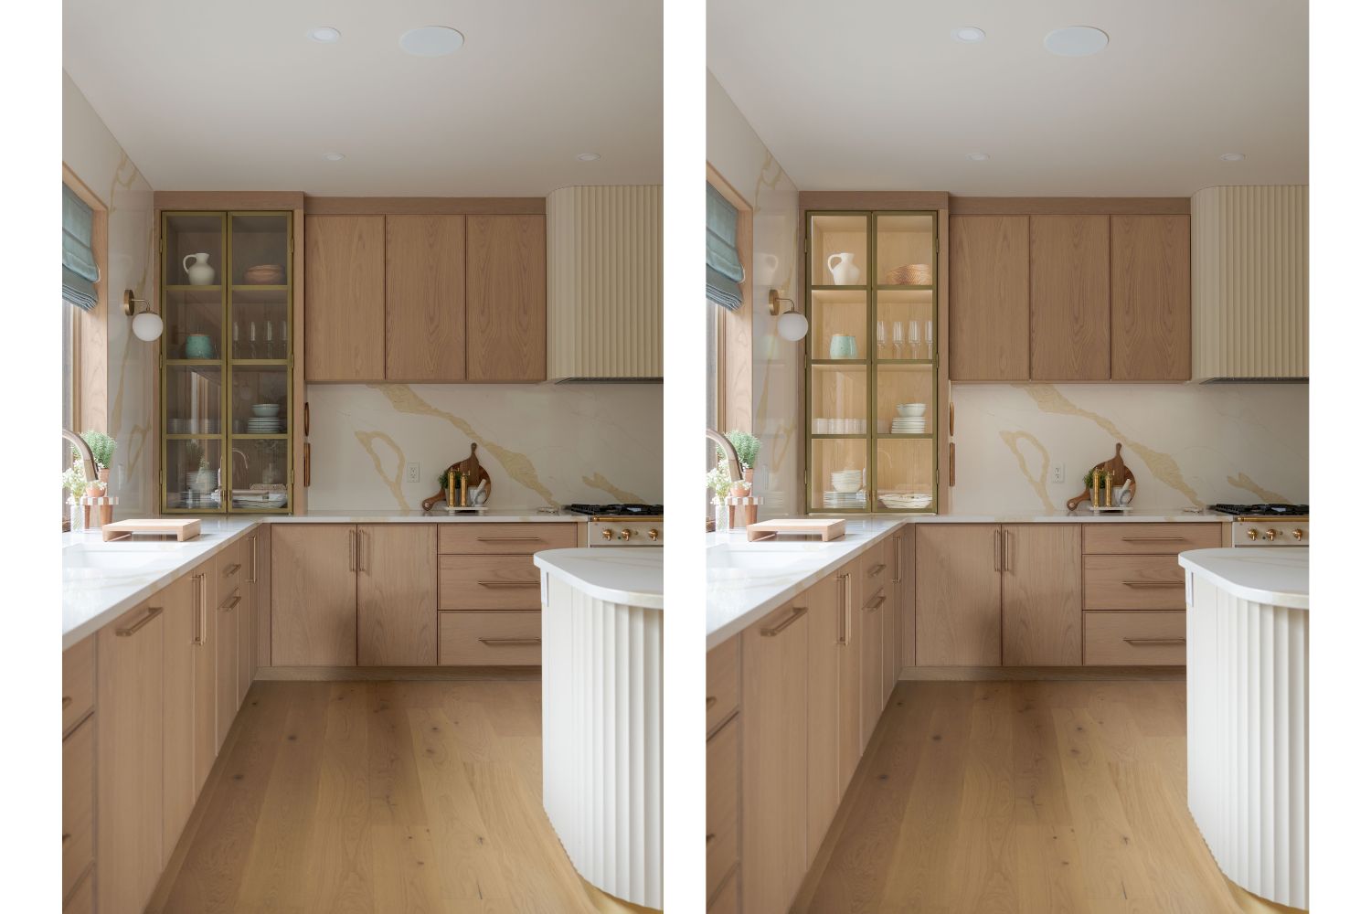
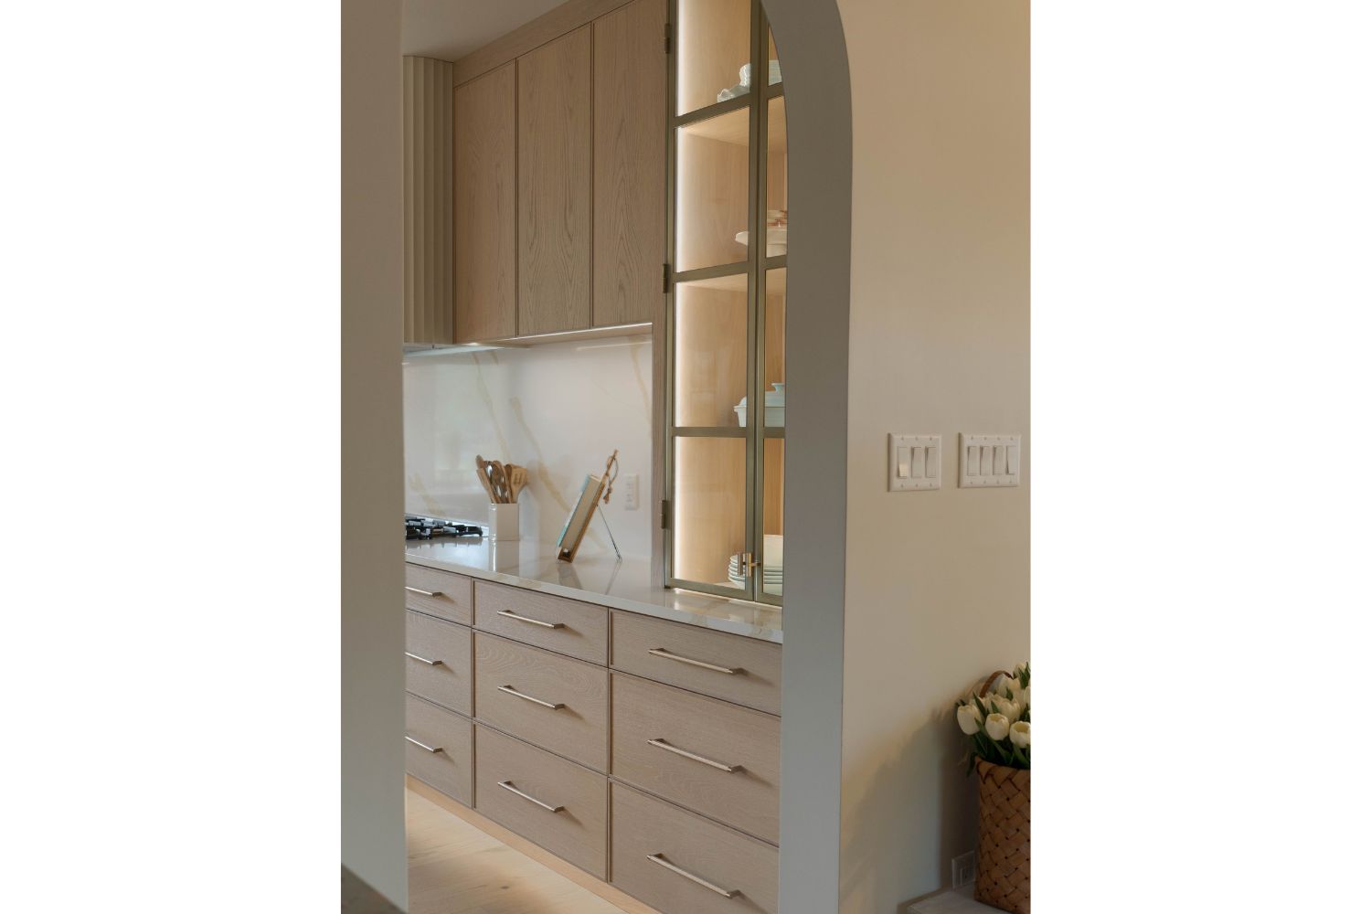
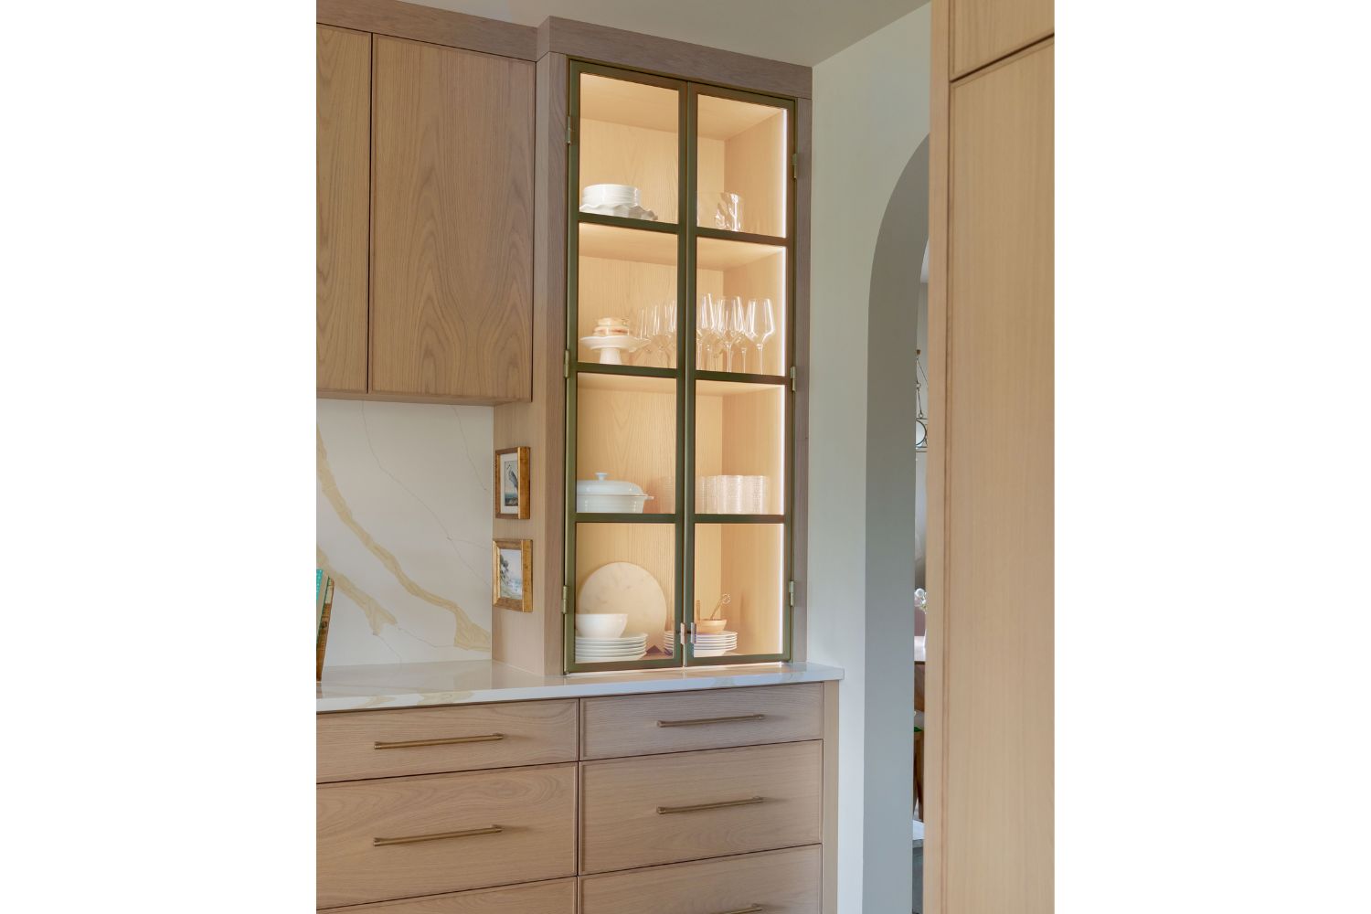
  • Countertop hutch lighting on metal framed glass door cabinet
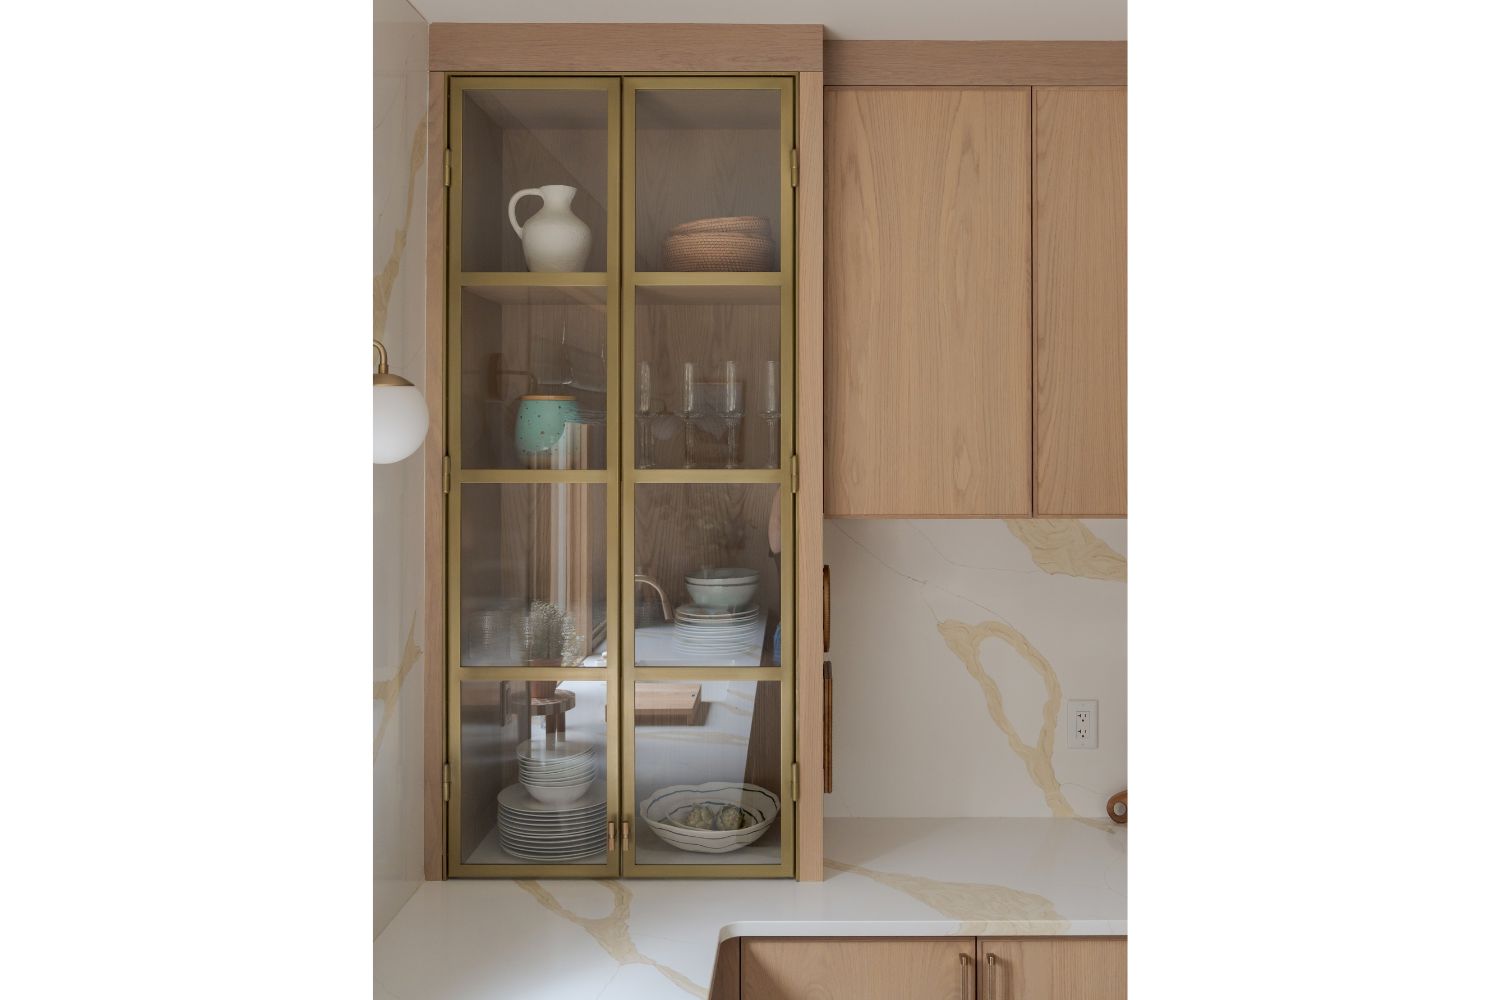
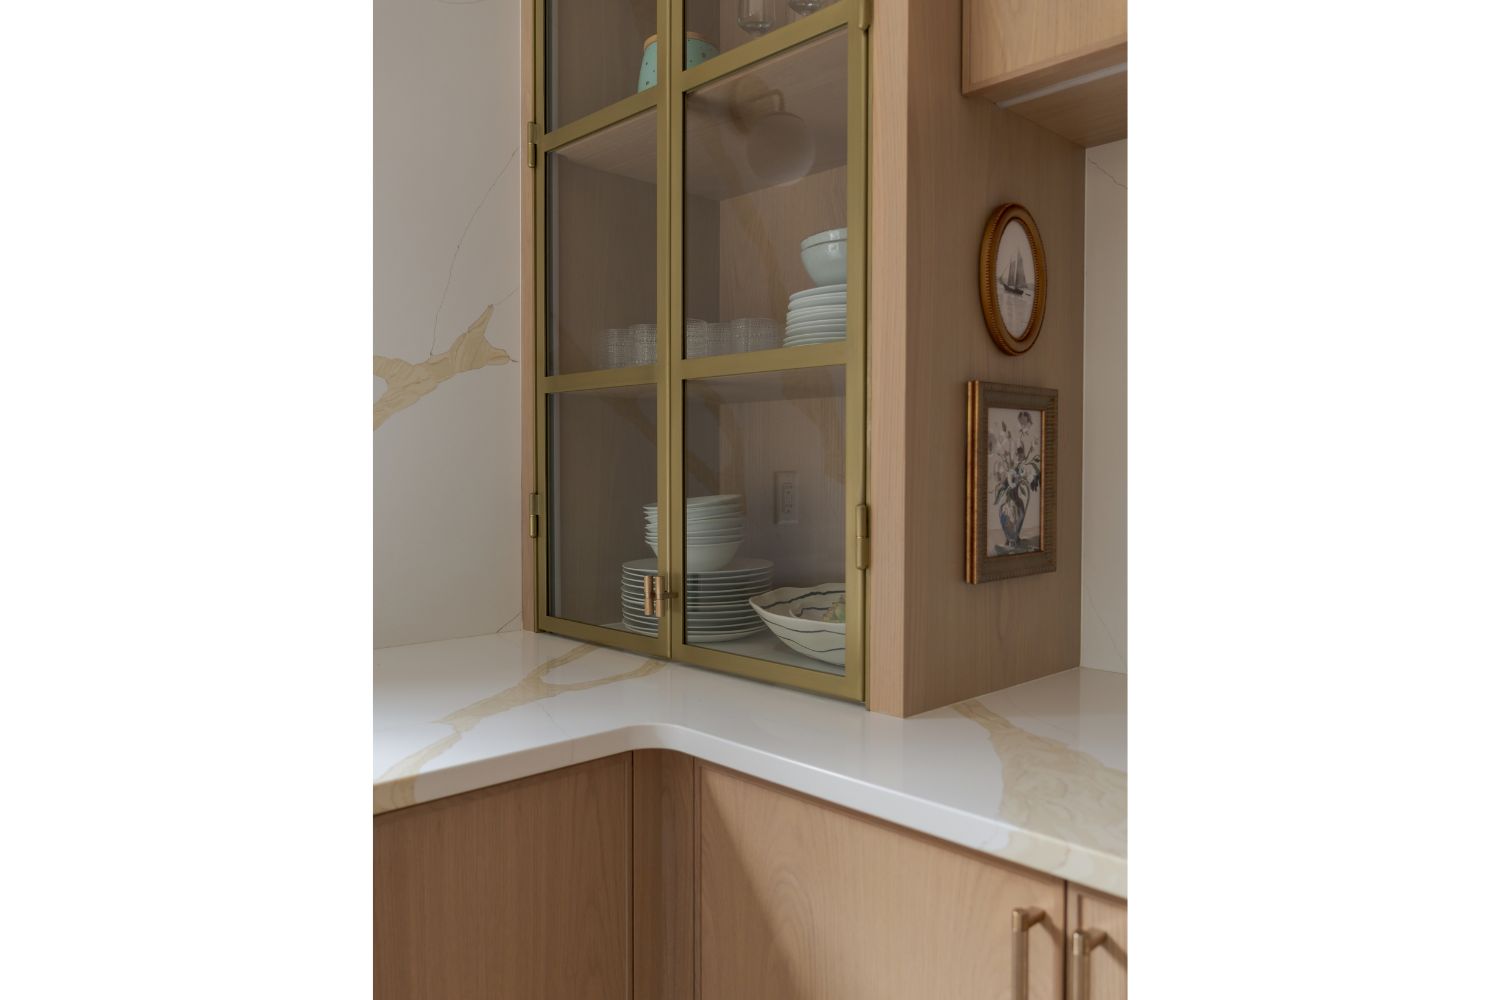
  • Gold framed glass door countertop hutch
  • Contemporary countertop cabinet with gold metal framed glass doo
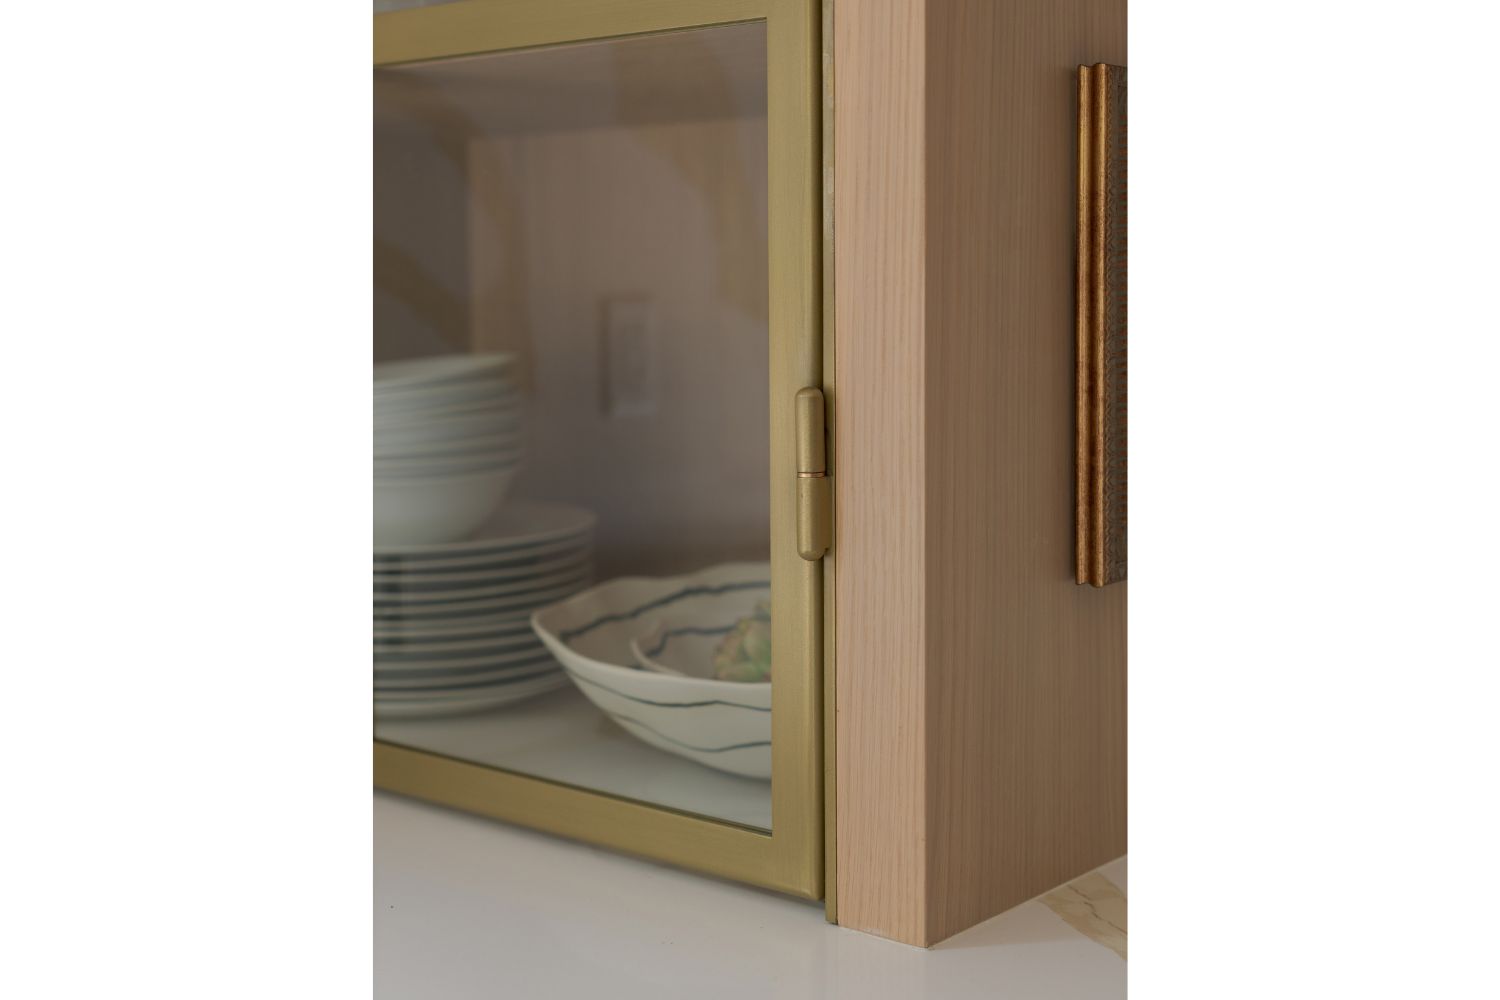
  • Gold bullet hinges on metal framed glass door countertop hutch c
  • Arched kitchen entryway into contemporary white oak kitchen
  • Luxury white oak kitchen design with light up countertop cabinet
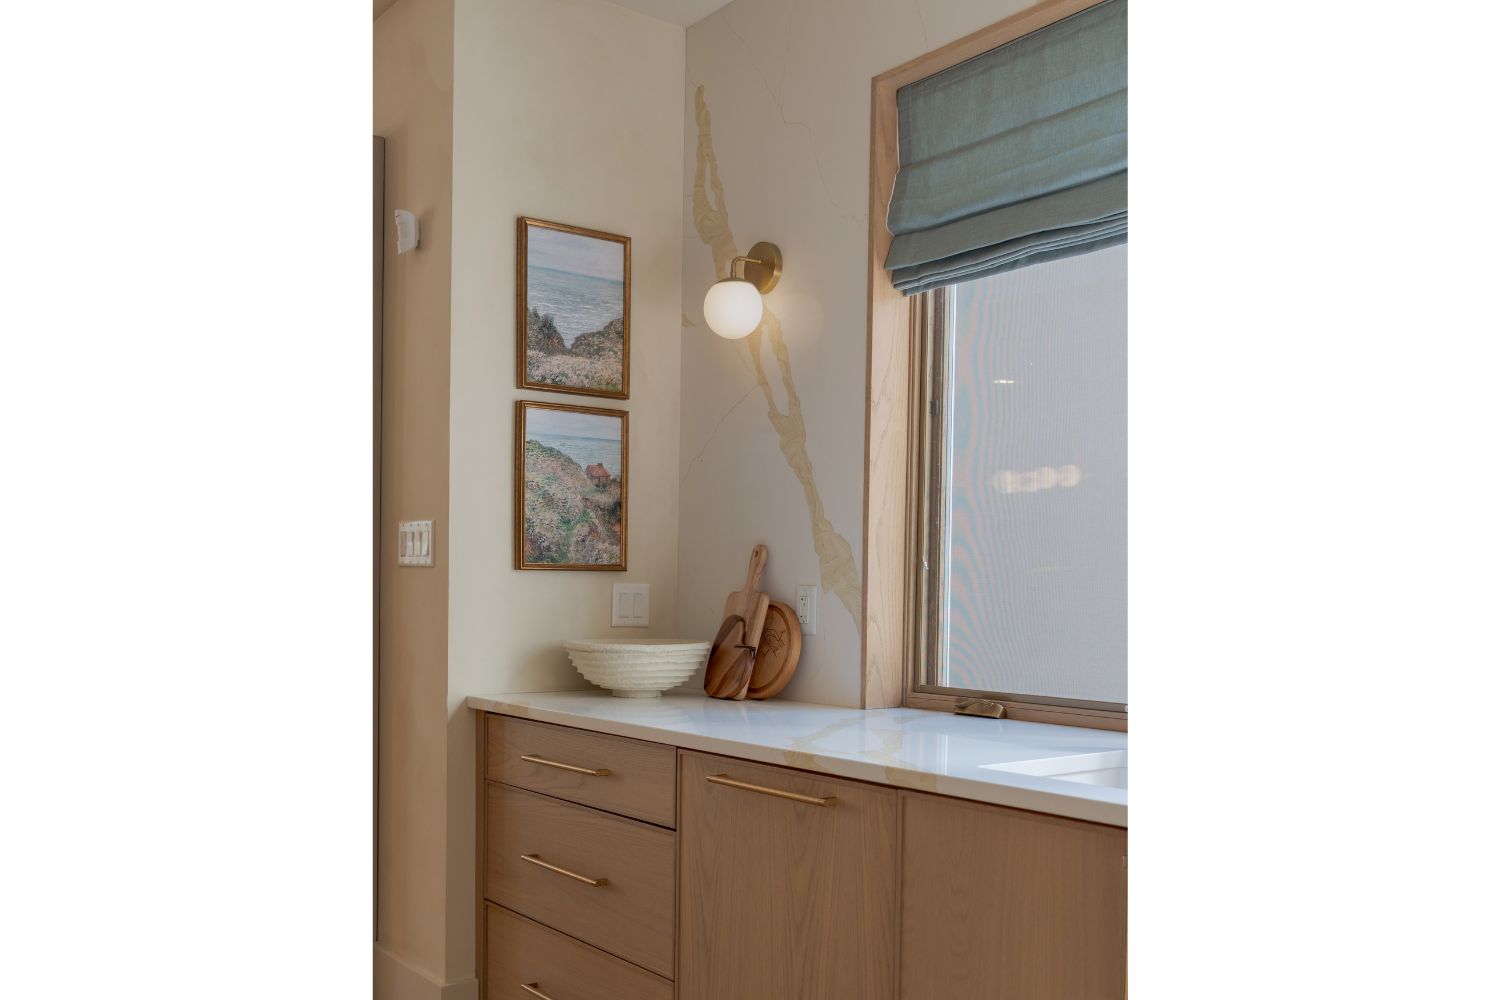
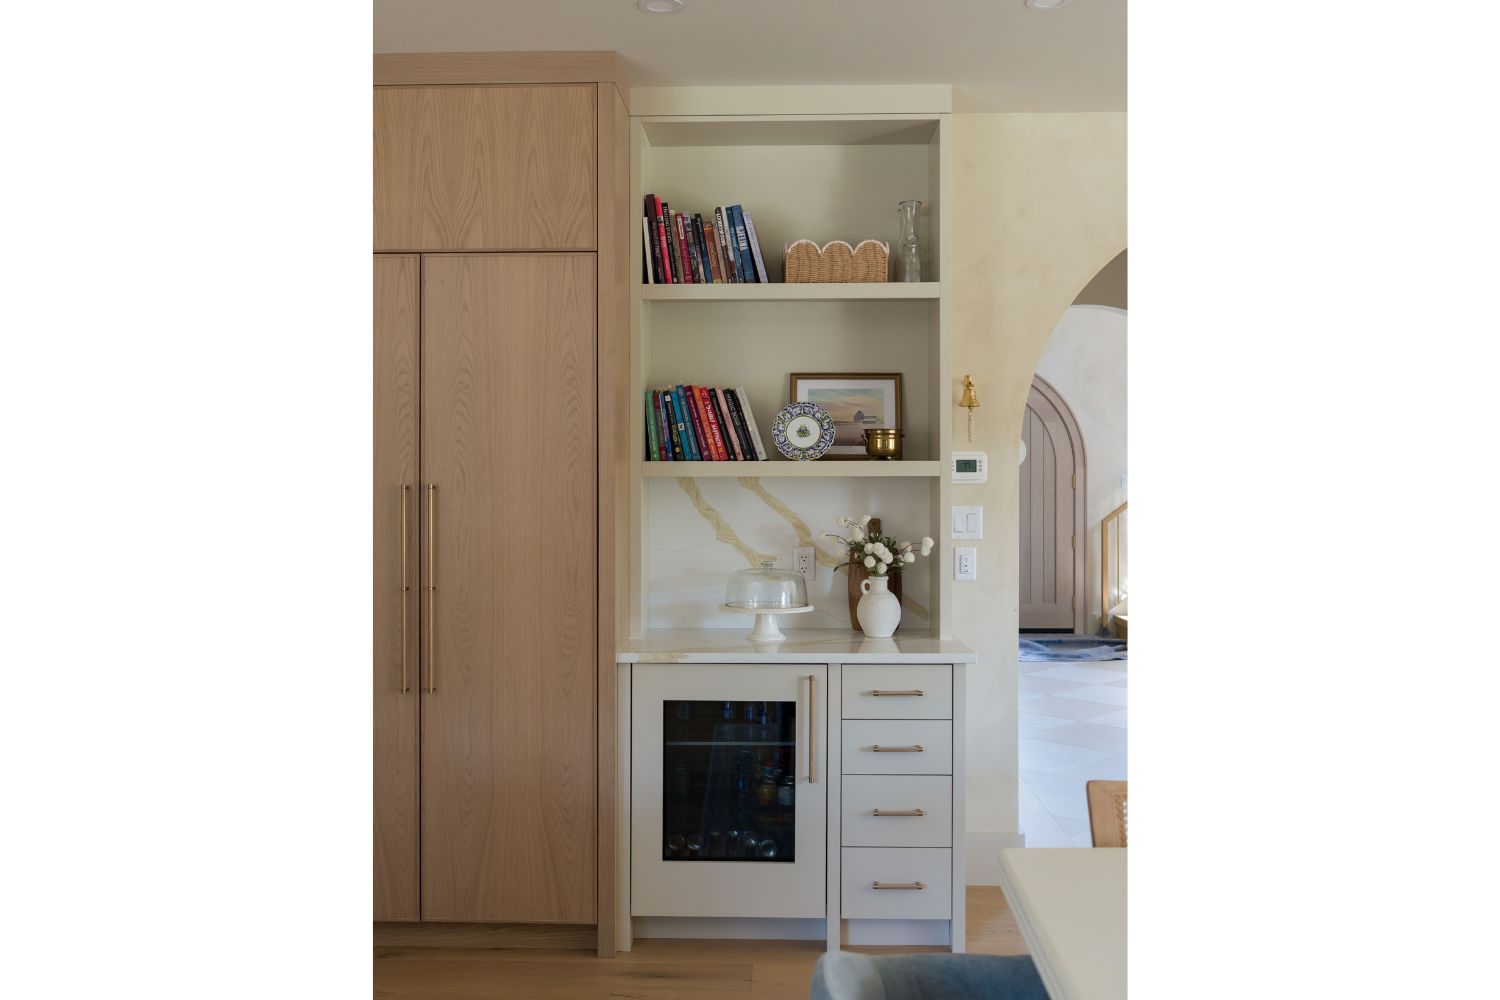
  • Full height quartz backsplash with gold veining
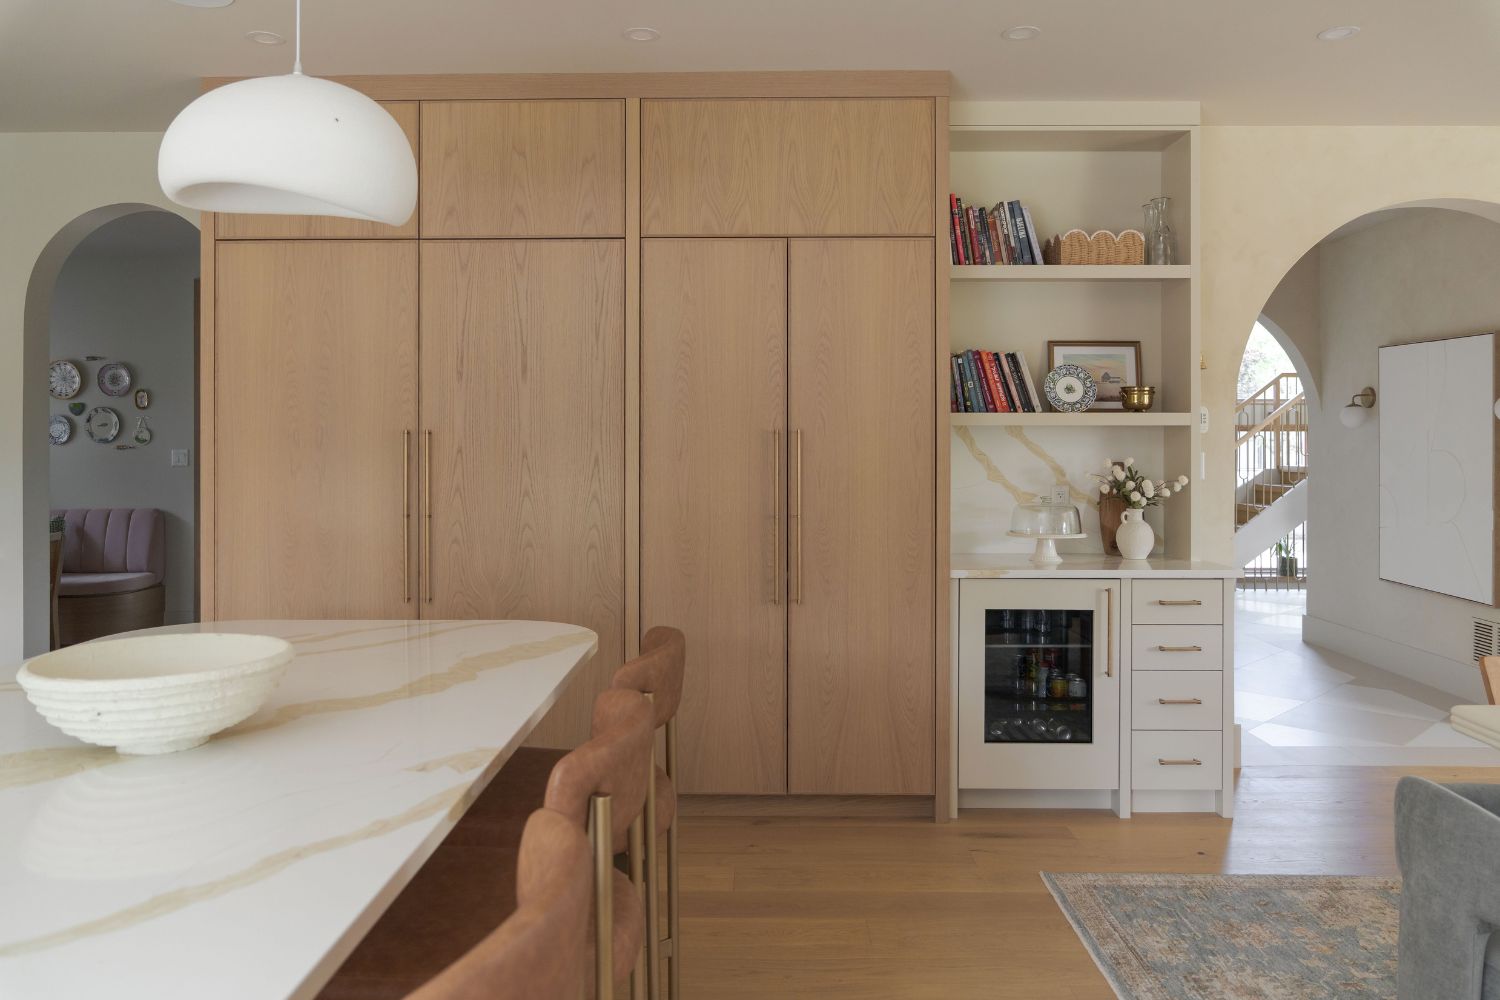
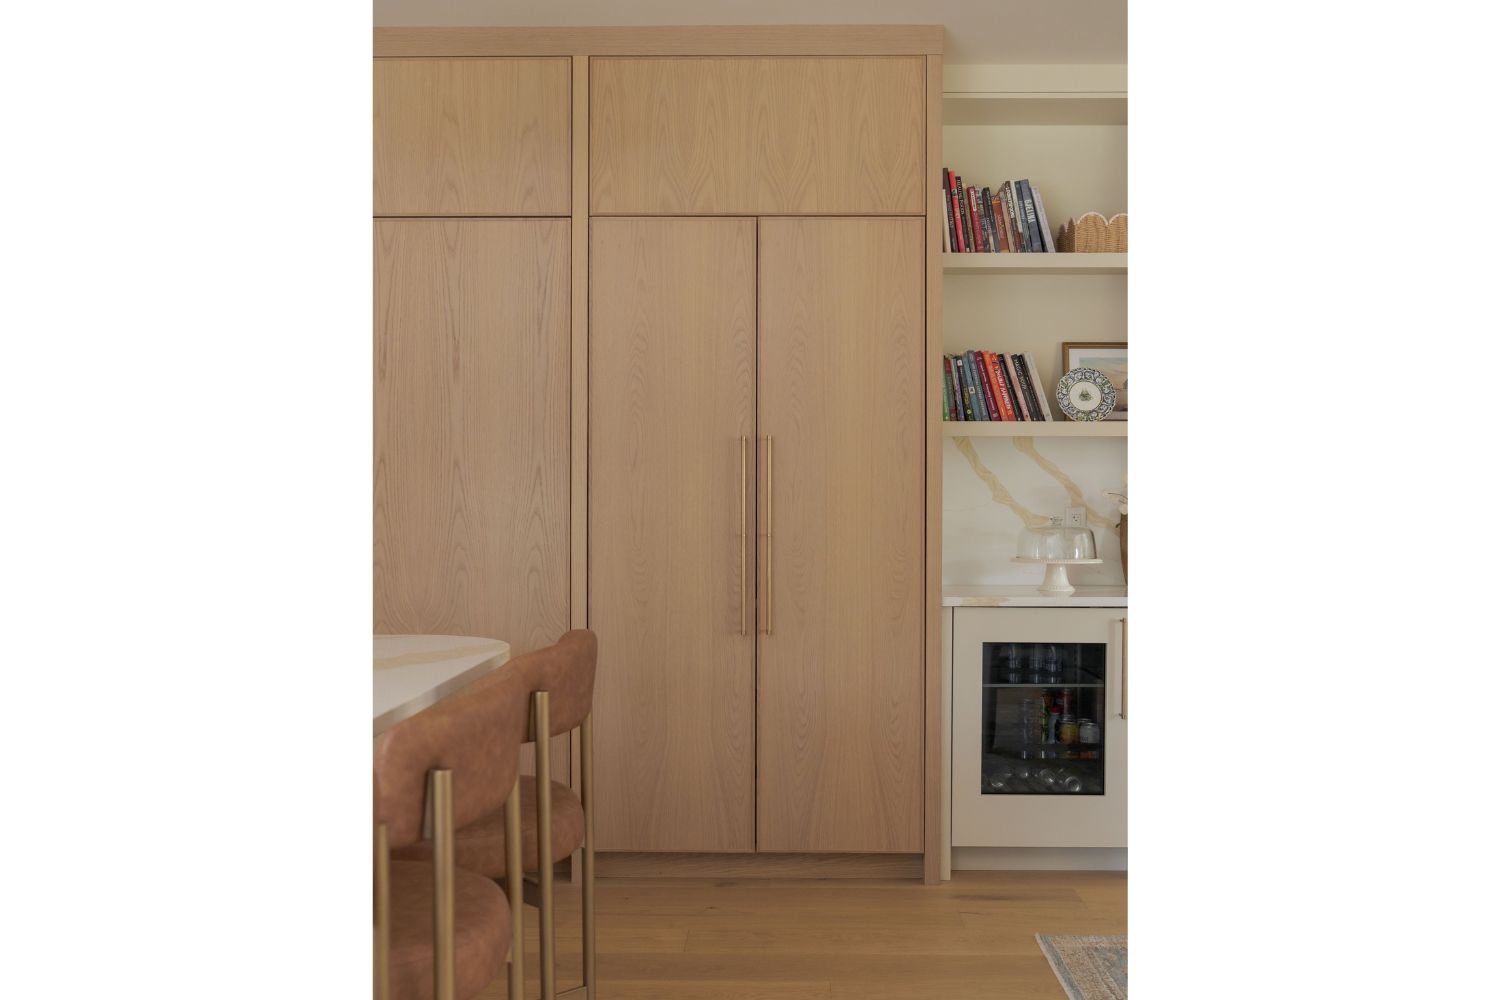
  • Panel ready white oak fridge and white oak pocket doors
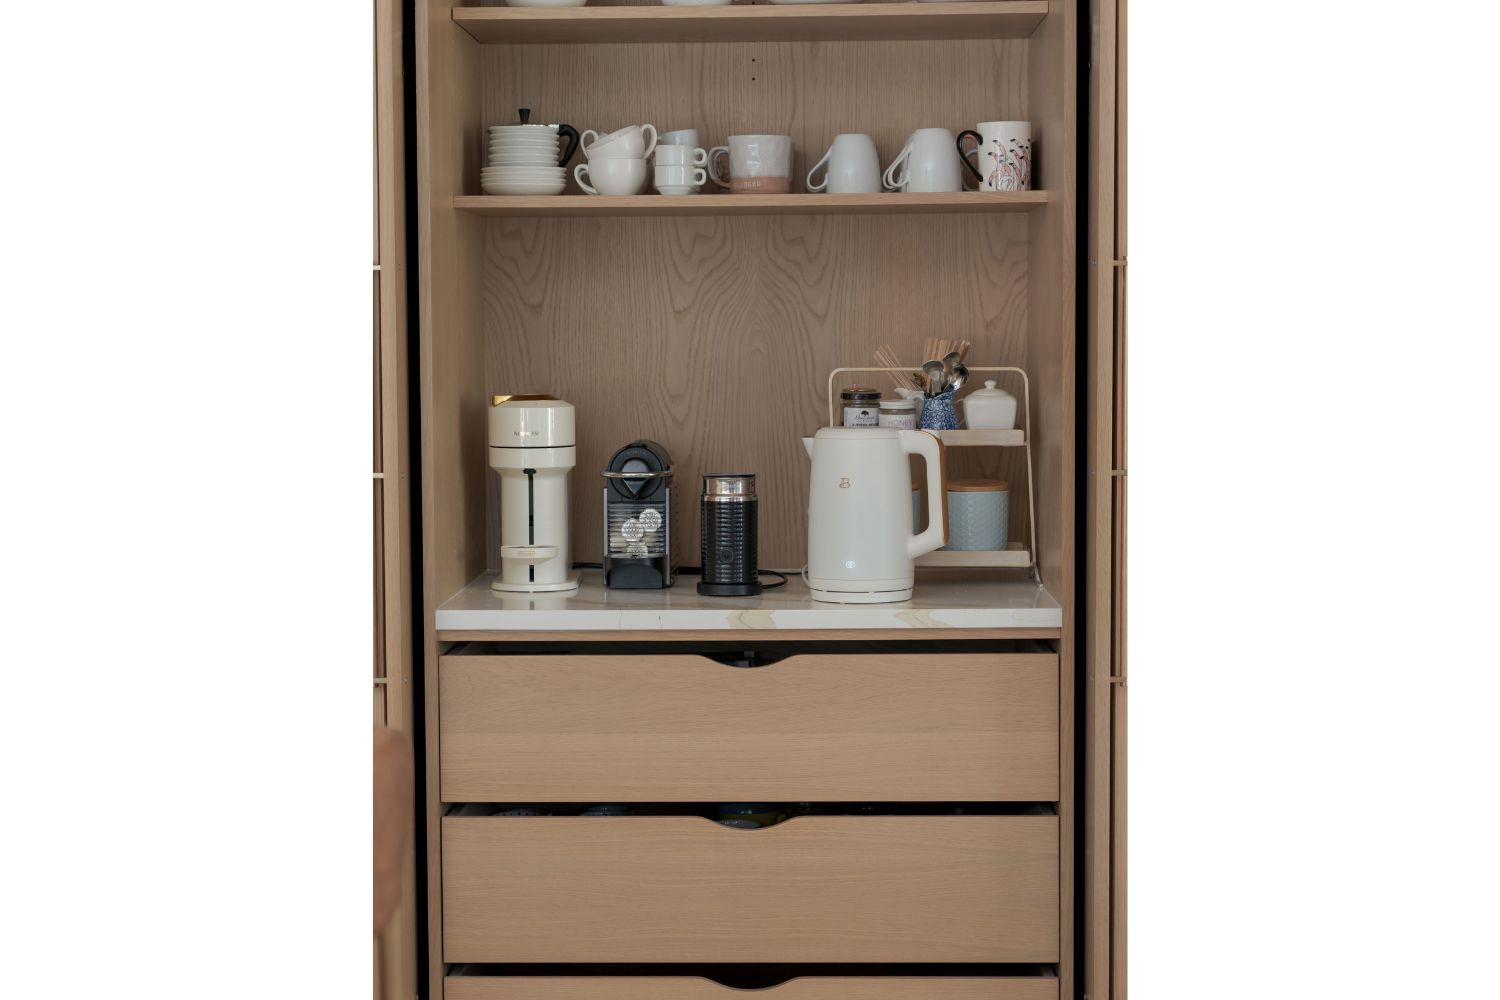
  • Tall white oak pocket door coffee bar
  • White oak coffee bar hidden behind pocket doors
  • Kitchen beverage bar with panel ready beverage fridge and open s
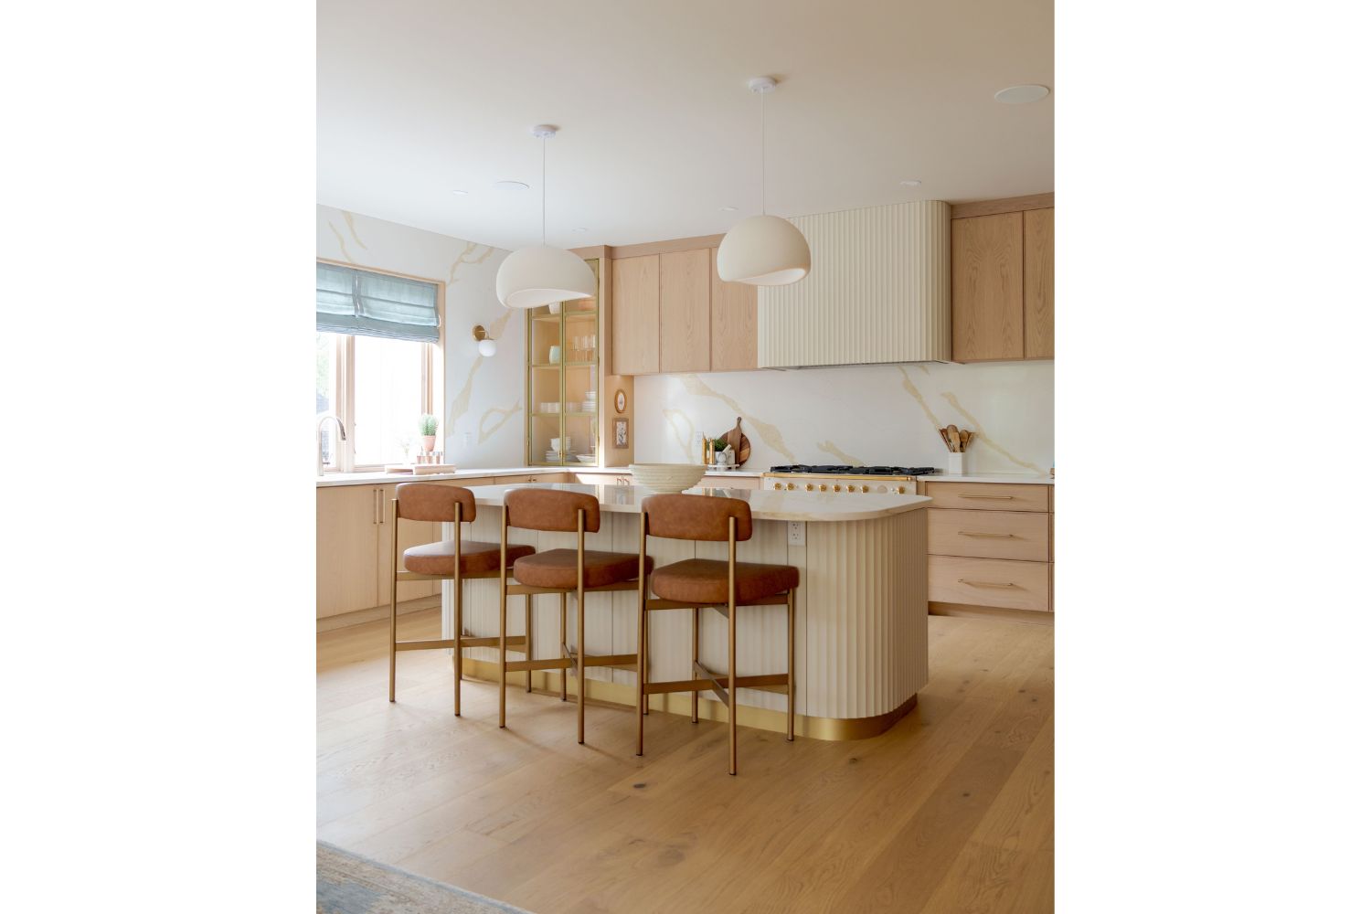
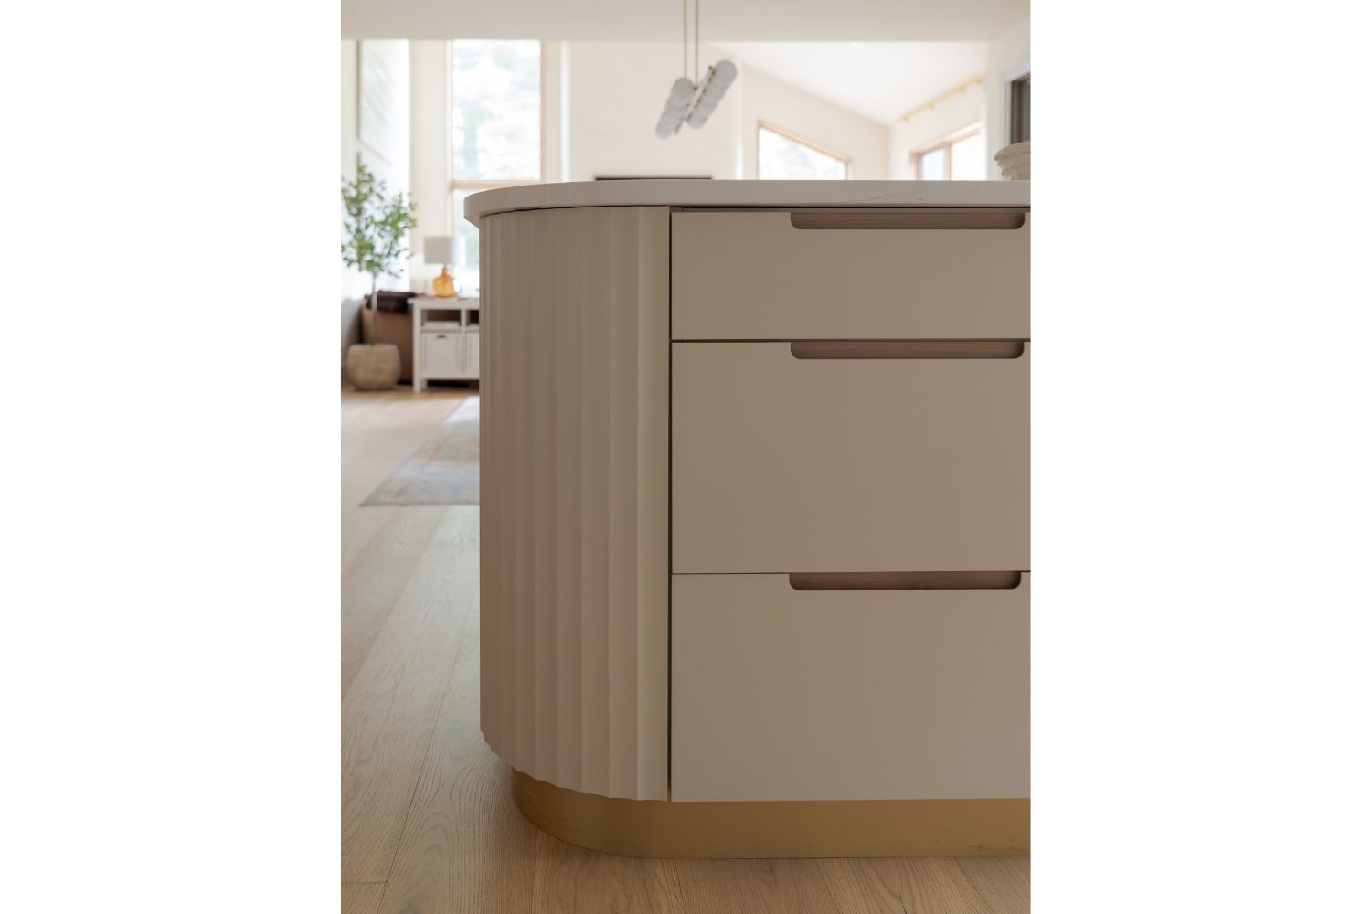
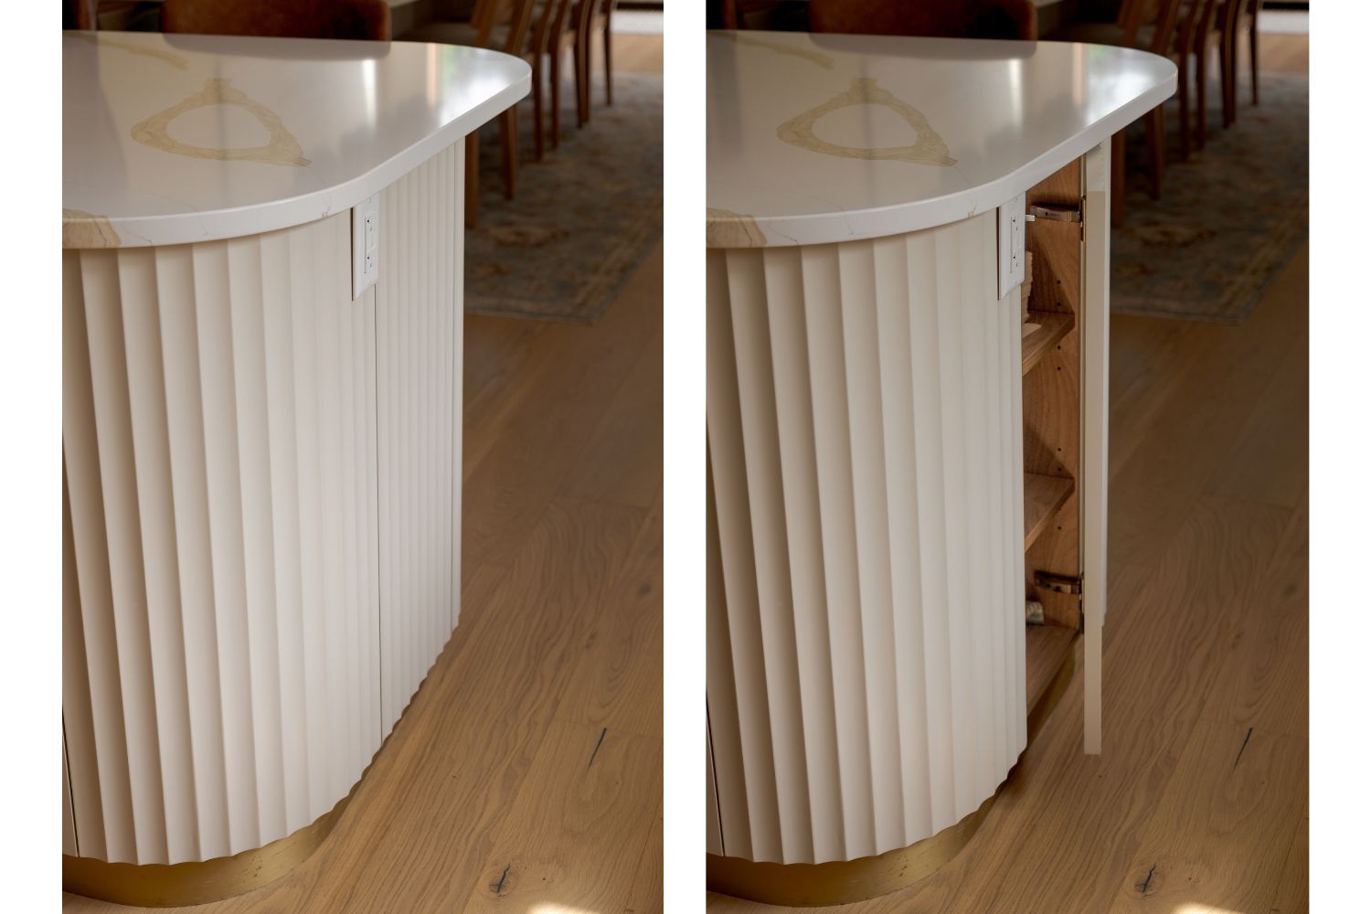
  • Fluted cream island with rounded corners and gold metal toe kick
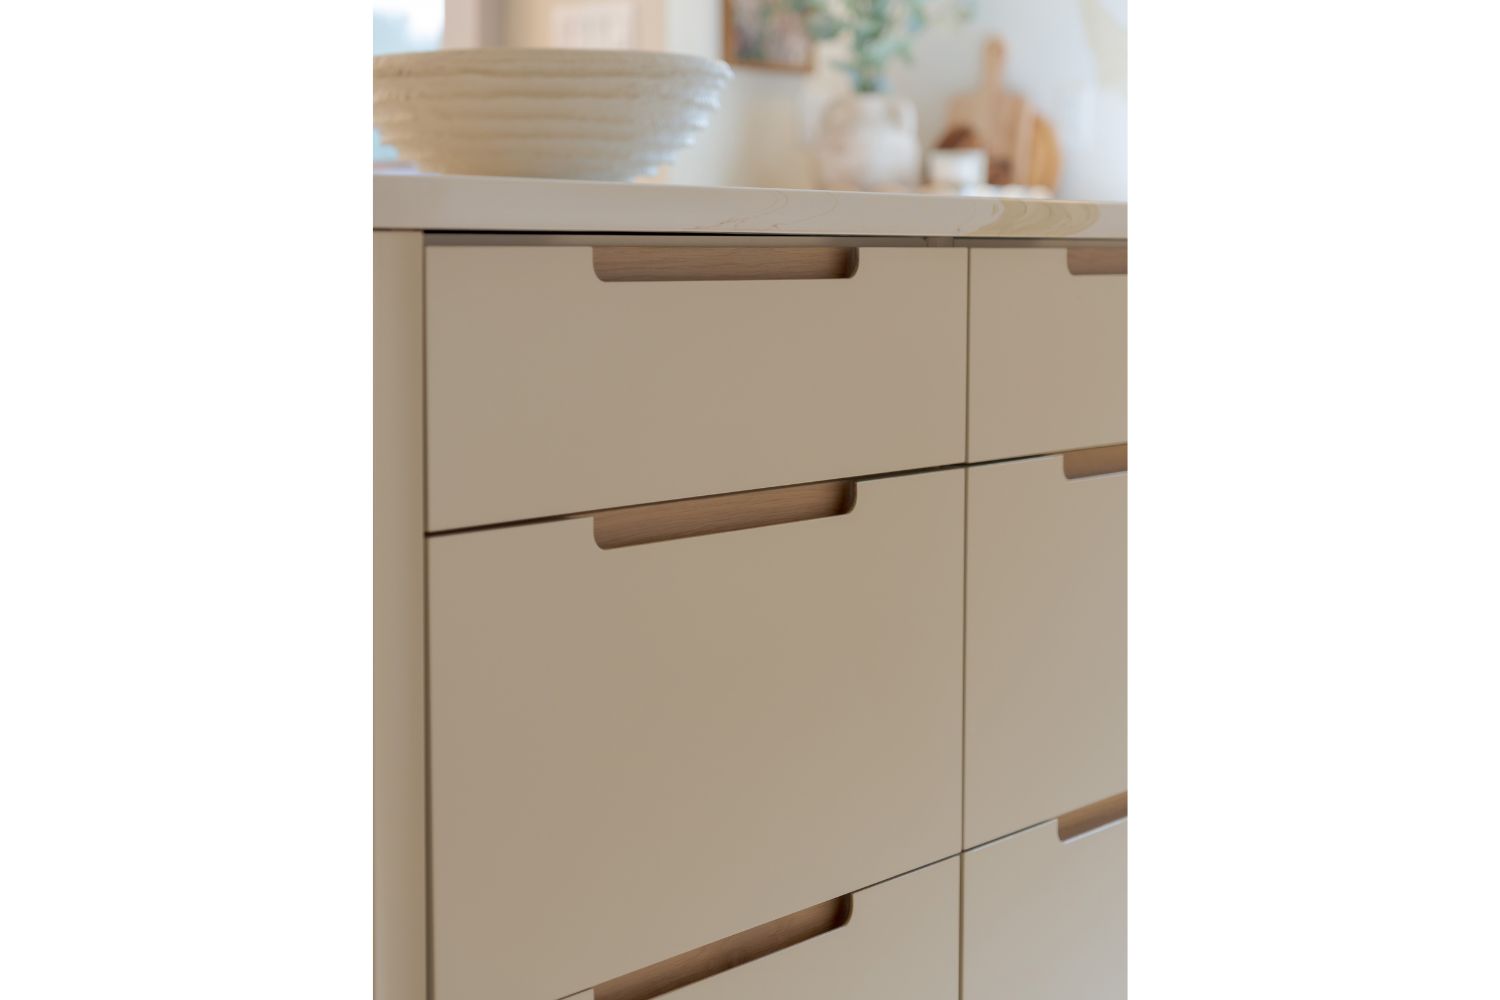
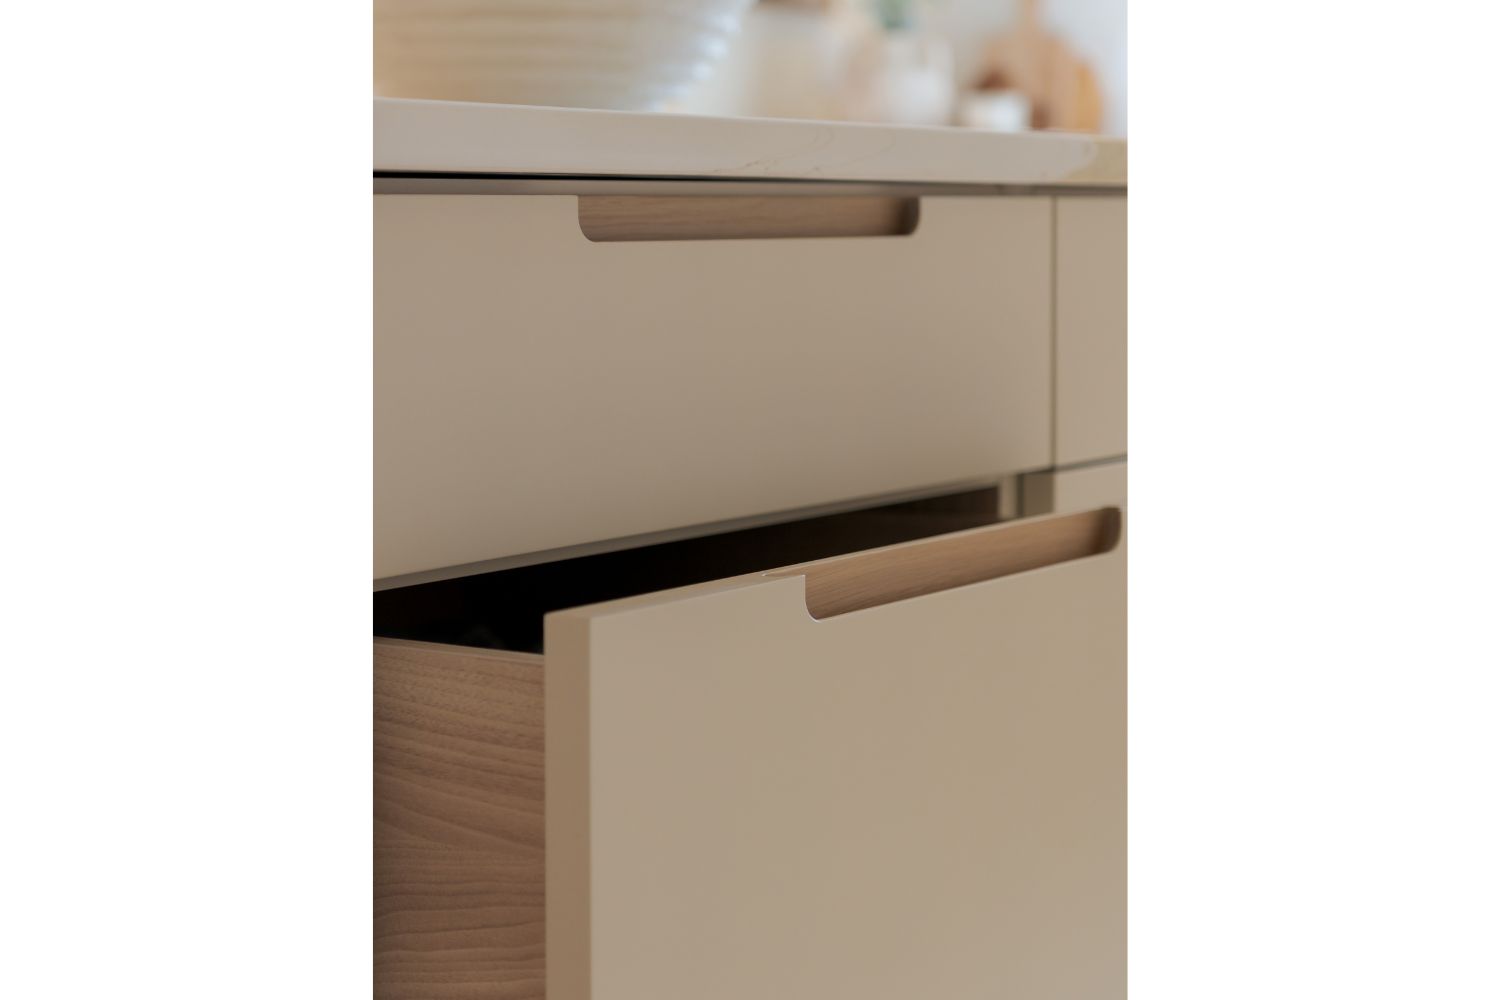
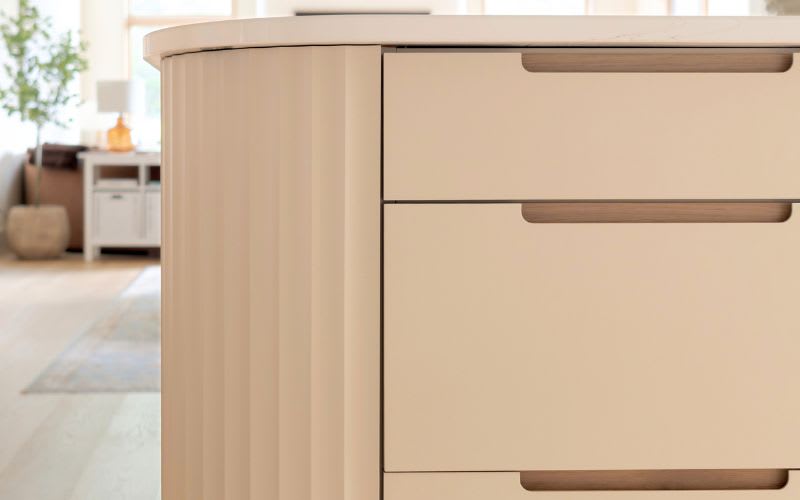
  • Kitchen drawer integrated finger pulls with white oak backing
  • White oak integrated finger pull on cream drawers
  • Hidden kitchen island storage in fluted end panel
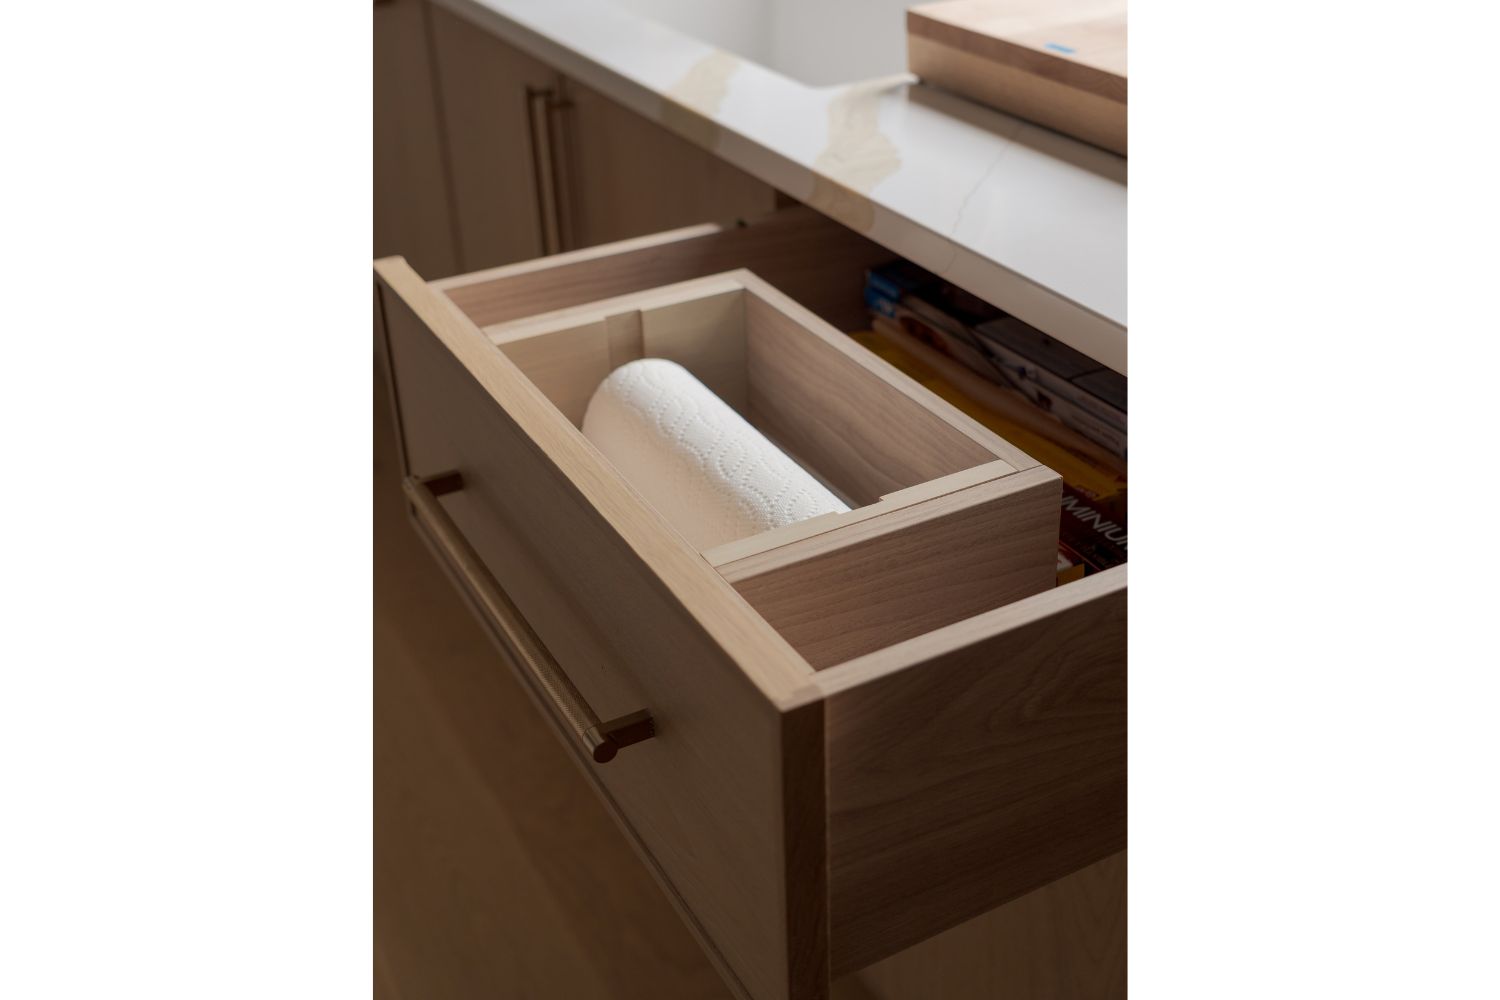
  • Hidden paper towel drawer organization

CONTEMPORARY FORM, TEXTURE & WARMTH

Project Peel is a custom new-build home where thoughtful luxury meets contemporary design. The kitchen pairs warm flat-sawn white oak, soft cream finishes, subtle curves, and refined gold accents to create a space that feels elevated yet inviting. Every element has been carefully considered, from the cabinetry interiors finished to match the exterior to the seamless coordination of materials and details throughout.

Millwork Project Details

Colours & Materials Flat Sawn White Oak, Cream (Natural Cream)
Door/Drawer Style Narrow Shaker, Slab
Countertops Quartz (Calacatta Leon Gold)
Construction Type Frameless
More Inspiration

Project Peel Kitchen Design Details

The Details

At the centre of the U-shaped kitchen, the cream-finished island makes a statement with softly rounded corners, fluted detailing, and a full gold metal toe kick. Hidden doors are integrated into the fluting with touch-release hardware, while slab drawers feature white oak-backed integrated finger pulls.

Along the perimeter, a cream fluted range hood is framed by white oak upper cabinetry with integrated finger pulls to create a clean contemporary profile. Countertop hutches with brass metal-framed glass doors add a refined display element, while knurled pulls complete the lower cabinetry.

The Materials

Flat-sawn white oak is carried throughout the cabinetry, including the interiors, creating a consistent and beautifully finished look inside and out. Cream finishes appear across the island, range hood, and beverage bar, while fluted detailing connects the island and hood. Calacatta Leon Gold countertops and full-height backsplash bring dramatic warmth through their prominent gold veining, complemented by gold hardware, the island’s gold toe kick, and brass-finished metal-framed hutch doors. The result is a cohesive material palette where every finish, texture, and detail works together with intention.

Project Peel Kitchen Materials

OTHER ROOMS IN THIS HOME

Contemporary design meets thoughtful luxury in this custom new-build home, where warm white oak, soft cream finishes, subtle curves, and gold accents create a cohesive and elevated aesthetic throughout. Carefully considered details, layered textures, and a consistent material palette bring a sense of warmth and sophistication to every space.

No products currently exist in this category.

See more Chervin work

Kitchen • Bathroom • Living Spaces • Laundries + Mudrooms • Custom Closets • Home Bars

Quantity

$0.00

$0.00

Part Of The Chervin Family

Chervin Kitchen & Bath is part of a family of companies that work to provide you with inspired interiors through an incredible service experience and the highest product standard.

Artco International Chervin Furniture & Design Vogel by Chervin
Unlock the Potential of Your Home with Custom Kitchen Layouts

Unlock the Potential of Your Home with Custom Kitchen Layouts

Posted in Design Advice

Transform your home with a custom kitchen layout to optimize space, enhance functionality, and reflect your style. At Chervin Kitchen & Bath, we understand that the kitchen is the heart of the home, and a thoughtfully designed layout can make all the difference. Whether you're looking to create a cozy, intimate space or an expansive, open-concept kitchen for entertaining, our expert team works closely with you to craft a design that meets your unique needs. With meticulous attention to detai...

Read more

A Guide to Single-Wall Kitchen Cabinet Layouts

A Guide to Single-Wall Kitchen Cabinet Layouts

Posted in Design Advice

Explore our comprehensive guide to single-wall kitchen cabinet layouts, offering expert tips on maximizing space, enhancing functionality, and achieving a modern, streamlined design for your kitchen. Perfect for any home, big or small.

Read more

Unlocking the Potential of L-Shaped Kitchen Cabinet Layouts

Unlocking the Potential of L-Shaped Kitchen Cabinet Layouts

Posted in Design Advice

Discover the benefits of the L-shaped kitchen layout, which is known for its efficiency and style. Maximize your space, enhance your workflow, and create an inviting atmosphere. This guide covers planning tips, design ideas, and practical considerations to help you create the perfect L-shaped kitchen.

Read more

The Essential Closet Collection

The Essential Closet Collection

The Essential Collection by Chervin Kitchen & Bath is where the possibilities are as limitless as your wardrobe. Customize your closet space to ensure every garment and accessory has its perfect place.

Read more

Contact Favourites